Old Lyford High School
Also known as: Old Lyford Junior High

Why it's listed
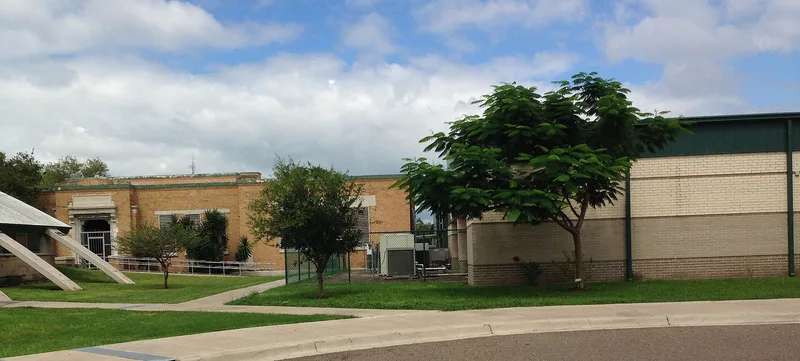
Old Lyford High School is a one-story, T-plan building of tawny brick with cast-stone trim, built in 1923 on flat, landscaped ground near the city reservoir in Lyford, Texas. It was the first structure in Willacy County built solely as a high school. The south facade has five bays, with a recessed central entrance framed by an ornamental entablature carved with the school name. The plan held five classrooms in the head of the T and an auditorium in the north wing, which was remodeled in 1958 into classrooms and a teachers' lounge. Voters approved the bond issue 64 to 4, and students from nearby communities such as Sebastian, Turner Tract and Stockholm came by truck. Smith and Kelly prepared the design and Roland Moore built it. The school opened in 1924, hosted graduations until 1958, then served as a junior high until 1983. The district considered demolition in 1982 and 1983 but public support saved it.
Significance in brief: It was the first building erected solely as a high school in Willacy County, built after a bond election passed 64 to 4. It drew students from surrounding communities and hosted high school graduations from 1924 to 1958. It later served as Lyford Junior High until 1983.
Machine-generated summary. This summary was generated by a language model from the official nomination document and has not been reviewed line by line by an editor. It may contain errors. Check the source document before relying on any detail. Source: nomination document (PDF) · National Archives catalog entry. NRHP reference 85002770, listed November 7, 1985. Summary generated October 2026 (model claude-sonnet-5-5, prompt v1.0-2026-10-29, confidence medium).
Key facts
| Address | High School Circle, Lyford |
|---|---|
| County | Willacy County |
| Listed | November 7, 1985 |
| Reference number | 85002770 |
| Resource type | Building |
| Period of significance | 1900- (specific date 1923) |
| Architect / builder | Roland Moore of Donna, Texas (builder); Smith and Kelly (architects; listed as of Galveston in the form header and San Antonio in the text) |
| Areas of significance | Education |
| Level of significance | Local |
| Status (as stated in the nomination) | Vacant; windows boarded up to guard against vandalism and weather damage. Roof replacement was planned for 1985, with later interior work and a possible museum display. |
| Acreage | 0.9 |
| Coordinates | 26.41047, -97.79667 (NPS GIS) |
What listing means for this property
For a publicly owned building or structure, listing mainly matters when federal funds, permits or licences are involved: projects then go through Section 106 review so effects on the property are considered. Listing also strengthens applications for preservation grants and, for leased income-producing uses, can enable the federal rehabilitation tax credit.
Noted as vacant in the nomination. Nomination documents can be decades old; current status may differ. If you are considering buying an empty listed property, read the due-diligence checklist.
General information, not legal or tax advice. Rules change; confirm with your State Historic Preservation Office or a qualified adviser.
Sources and further reading
- National Park Service, National Register of Historic Places database (snapshot May 2026), reference 85002770.
- Nomination form (PDF, National Archives) — catalog entry
- Wikipedia article (used for cross-checking only; text not reproduced here)
- Wikidata Q7084401
- This listing as JSON
Last updated October 2026. Found an error? See the editorial policy for how to report it.