Davidson, Dr. Green, House
Also known as: Site No. 178

Approximate location: the National Park Service places this pin arbitrarily within the property, not at a surveyed point (stated accuracy ±12 m).
Why it's listed
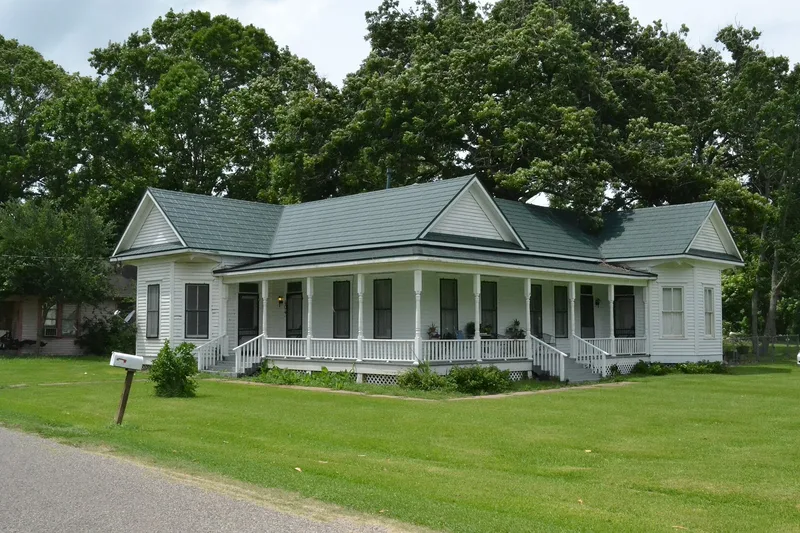
Built around 1900 as the home of Dr. Green Davidson, this one-story weatherboard house at 404 Bolton Street in Wharton, Texas, follows an L-plan, but with a rear ell and a gable front wing that make it look like two L-plan houses joined at a right angle. An open L-shaped porch with turned columns and a hipped metal roof ties the two parts together, and the windows are wooden two-over-two double-hung sashes. It rests on concrete piers. Davidson trained in Alabama, arrived in Wharton in 1895, and in 1913 co-founded the Caney Valley Hospital, the town's first. He also served on the city council and is believed to have owned the first automobile in the county. In 1950 the house was moved about half a block and turned to face Bolton Street because road widening threatened it. It is the only example of this extended L-plan form in Wharton and retains high integrity despite the move.
Significance in brief: It is nominated for architecture as an excellent example of the vernacular L-plan form. Its configuration of two connected L-plans is unusual, and it is the only house of this extended form in Wharton. It was also the home of Dr. Green Davidson, a leading local physician who co-founded Wharton's first hospital. The house retains a high degree of integrity despite the move.
Machine-generated summary. This summary was generated by a language model from the official nomination document and has not been reviewed line by line by an editor. It may contain errors. Check the source document before relying on any detail. Source: nomination document (PDF) · National Archives catalog entry. NRHP reference 93000111, listed March 18, 1993. Summary generated October 2026 (model claude-sonnet-5-5, prompt v1.0-2026-10-29, confidence high).
Key facts
| Address | 404 Bolton, Wharton |
|---|---|
| County | Wharton County |
| Listed | March 18, 1993 |
| Reference number | 93000111 |
| Resource type | Building |
| Period of significance | ca. 1900 |
| Architect / builder | Unknown |
| Architectural style | OTHER: L-plan House |
| Criteria |
|
| Areas of significance | Architecture |
| Level of significance | Local |
| Status (as stated in the nomination) | Still in use as a single-family dwelling; a modern garage on the property is noncontributing. |
| Acreage | 0.9 |
| Coordinates | 29.31545, -96.10154 (NPS GIS) |
What listing means for this property
For a publicly owned building or structure, listing mainly matters when federal funds, permits or licences are involved: projects then go through Section 106 review so effects on the property are considered. Listing also strengthens applications for preservation grants and, for leased income-producing uses, can enable the federal rehabilitation tax credit.
General information, not legal or tax advice. Rules change; confirm with your State Historic Preservation Office or a qualified adviser.
Sources and further reading
- National Park Service, National Register of Historic Places database (snapshot May 2026), reference 93000111.
- Nomination form (PDF, National Archives) — catalog entry
- Wikidata Q110002529
- This listing as JSON
Last updated October 2026. Found an error? See the editorial policy for how to report it.