Trinity Lutheran Church

Approximate location: the National Park Service places this pin arbitrarily within the property, not at a surveyed point (stated accuracy ±12 m).
Why it's listed
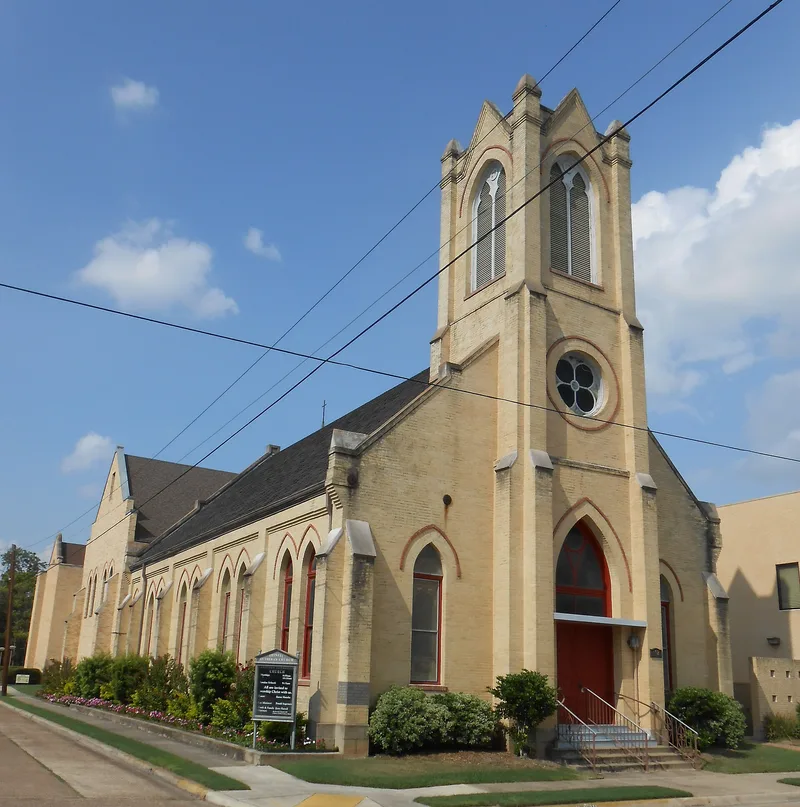
Trinity Lutheran Church is a one-story Gothic Revival sanctuary in Victoria, Texas, built in 1908 from structural brick and stone with a balcony and a basilica plan. James Hull designed it in 1907 for the city's German Lutheran congregation, and builder Fred Urban's crews carried out the detailed plan. Its gabled roof has a corbeled, decorative brick cornice, and brick buttresses and lancet windows with art glass give it a Gothic character. A brick bell tower rises from the central entry bay on the south facade, though the original spire was removed in 1967 because of deterioration. Inside, an elaborate pressed tin ceiling with multi-colored paint survives, although temporary partitions now divide the space into classrooms. A two-story brick assembly hall built in 1928 stands next to the church. The building is recognized for its architecture and for its religious and social role in the community, and it remains in use as a church in good condition.
Significance in brief: The inventory form cites architecture, religion and social history as the areas of significance. It describes the church as an impressive Gothic Revival sanctuary designed for the city's German Lutherans. Alterations have diminished, but not destroyed, the integrity of its form and historic fabric.
Machine-generated summary. This summary was generated by a language model from the official nomination document and has not been reviewed line by line by an editor. It may contain errors. Check the source document before relying on any detail. Source: nomination document (PDF) · National Archives catalog entry. NRHP reference 86002486, listed December 9, 1986. Summary generated October 2026 (model claude-sonnet-5-5, prompt v1.0-2026-10-29, confidence medium).
Key facts
| Address | 402 E. Constitution, Victoria |
|---|---|
| County | Victoria County |
| Listed | December 9, 1986 |
| Reference number | 86002486 |
| Resource type | Building |
| Architect / builder | Architect James Hull; builder/contractor Fred Urban |
| Architectural style | Gothic Revival |
| Areas of significance | Architecture |
| Level of significance | State, Local |
| Status (as stated in the nomination) | Present condition is described as good; the church remains in religious use, with the interior partitioned for classrooms. The original tower roof was removed in 1967 because of deterioration. |
| Acreage | 0.9 |
| Coordinates | 28.79837, -97.00295 (NPS GIS) |
What listing means for this property
Religious properties are listed for their architectural or historical significance, not their religious use. Listing is honorary and does not restrict the congregation's use of the building. The federal rehabilitation credit is generally unavailable unless part of the building is income-producing; some state programmes and preservation grants do cover religious buildings. Federal funding or permits trigger Section 106 review.
General information, not legal or tax advice. Rules change; confirm with your State Historic Preservation Office or a qualified adviser.
Sources and further reading
- National Park Service, National Register of Historic Places database (snapshot May 2026), reference 86002486.
- Nomination form (PDF, National Archives) — catalog entry
- Wikipedia article (used for cross-checking only; text not reproduced here)
- Wikidata Q7842884
- This listing as JSON
Last updated October 2026. Found an error? See the editorial policy for how to report it.