Nave, Royston, Memorial

Why it's listed
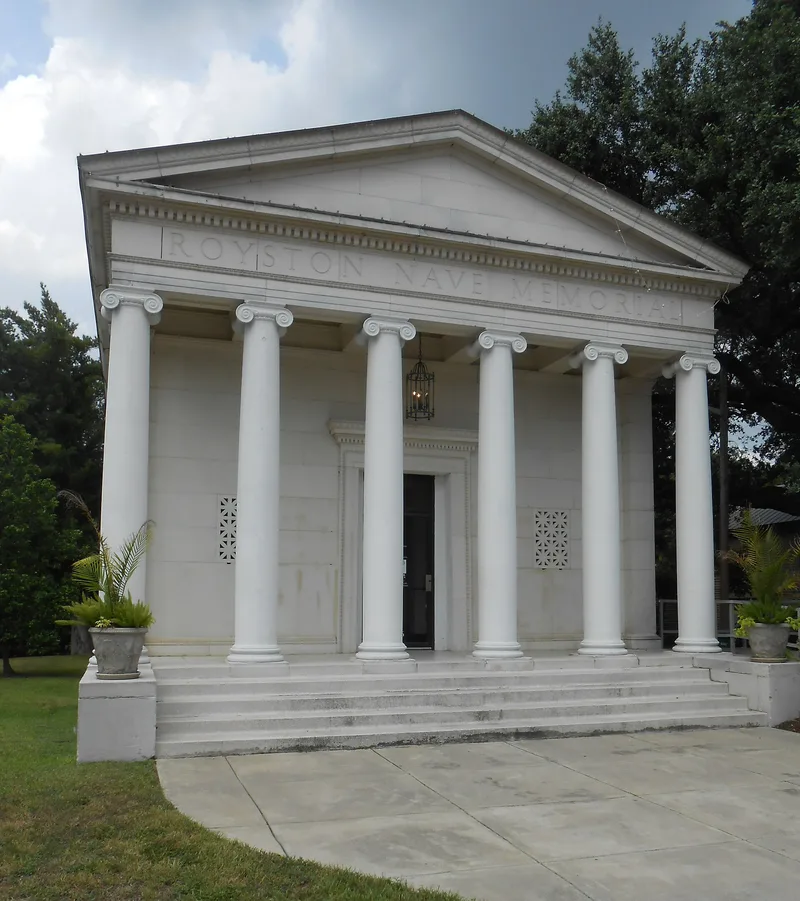
Royston Nave Memorial is a one-story building at 306 W. Commercial in Victoria, Texas, constructed around 1930-33 to a design by the San Antonio firm Ayres & Ayres. Emma McFaddin Nave commissioned it to house the paintings of her husband, Royston Nave, a noted regional artist who died in 1931. The structure is clad in masonry veneer over clay tile block and has a gable roof with projecting eaves carved in cyma reversa profile. Its symmetrical five-bay south facade features an inset portico with Ionic columns and a frieze inscribed with the memorial name. A smaller addition on the north side repeats the classical detailing. Besides displaying Nave's art, the building housed the Victoria Library, which the Bronte Club funded. Since 1976 the art museum has had exclusive use, showing Nave's work and visiting exhibitions. It was recognized for its architecture and its ties to art and education in the community.
Significance in brief: The building is described as an outstanding example of classicism, designed by prominent San Antonio architects. Emma McFaddin Nave commissioned it to house the paintings of her husband, regional artist Royston Nave, who died in 1931. It also served the Victoria Library, and since 1976 the art museum has used it exclusively. Reviewers recommended acceptance under criteria A and C.
Machine-generated summary. This summary was generated by a language model from the official nomination document and has not been reviewed line by line by an editor. It may contain errors. Check the source document before relying on any detail. Source: nomination document (PDF) · National Archives catalog entry. NRHP reference 86002502, listed December 9, 1986. Summary generated October 2026 (model claude-sonnet-5-5, prompt v1.0-2026-10-29, confidence medium).
Key facts
| Address | 306 W. Commercial, Victoria |
|---|---|
| County | Victoria County |
| Listed | December 9, 1986 |
| Reference number | 86002502 |
| Resource type | Building |
| Architect / builder | Atlee B. Ayres and Robert M. Ayres, Architects (Ayres & Ayres) |
| Architectural style | Neoclassical Revival |
| Criteria |
|
| Areas of significance | Art, Architecture |
| Level of significance | State, Local |
| Status (as stated in the nomination) | Present condition is listed as good; it is currently used as a public art museum. |
| Acreage | 0.9 |
| Coordinates | 28.80295, -97.00758 (NPS GIS) |
What listing means for this property
For a publicly owned building or structure, listing mainly matters when federal funds, permits or licences are involved: projects then go through Section 106 review so effects on the property are considered. Listing also strengthens applications for preservation grants and, for leased income-producing uses, can enable the federal rehabilitation tax credit.
General information, not legal or tax advice. Rules change; confirm with your State Historic Preservation Office or a qualified adviser.
Sources and further reading
- National Park Service, National Register of Historic Places database (snapshot May 2026), reference 86002502.
- Nomination form (PDF, National Archives) — catalog entry
- Wikidata Q107318338
- This listing as JSON
Last updated October 2026. Found an error? See the editorial policy for how to report it.