Gervais House

Why it's listed
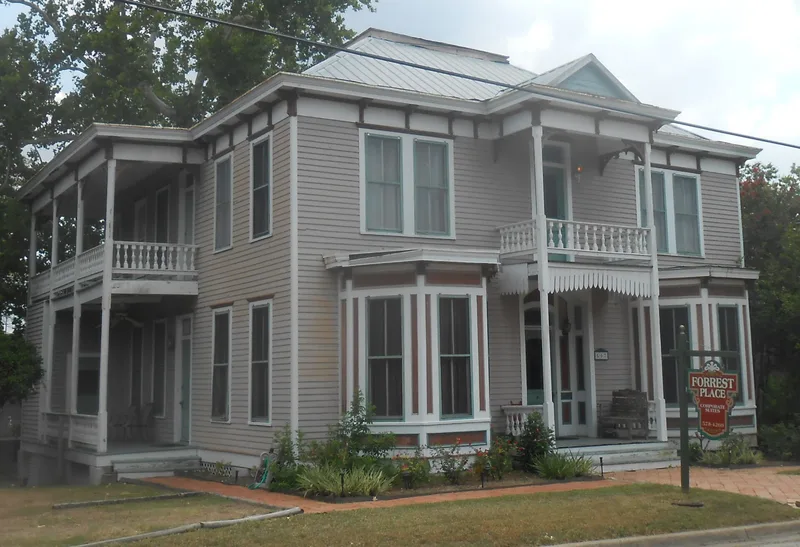
This two-story Victorian house at 507 West Forrest in Victoria, Texas, was built around 1891-92 by an unknown architect and builder. It is a wood-frame building with cypress siding, a composition roof and a truncated hip roofline with box eaves and pendant brackets. Its north facade is symmetrical, with angled one-story window bays flanking a central entrance, and a two-story entry porch. Chamfered posts, jig-sawn brackets, turned balusters and a picket-pattern spandrel decorate the porches, and the north and east porches keep most of their original detail. Beneath the symmetrical front, the house follows an essentially Georgian plan, and the main facade shows modest Italianate touches. Local businessman Herman Gervais and his family lived here until the 1930s, and Mrs. Gervais ran a boarding house in the home. The house has been moved from its original site and is described as in good condition after a recent restoration. It was recognized mainly for its architecture.
Significance in brief: The nomination cites architecture, noting an unusual combination of a symmetrical design with an essentially Georgian plan. The main north facade carries modest Italianate detailing, and the north and east porches keep most of their original turned and jig-sawn woodwork. It was also the home of local businessman Herman Gervais and his family until the 1930s.
Machine-generated summary. This summary was generated by a language model from the official nomination document and has not been reviewed line by line by an editor. It may contain errors. Check the source document before relying on any detail. Source: nomination document (PDF) · National Archives catalog entry. NRHP reference 90001052, listed July 5, 1990. Summary generated October 2026 (model claude-sonnet-5-5, prompt v1.0-2026-10-29, confidence medium).
Key facts
| Address | 507 W. Forrest, Victoria |
|---|---|
| County | Victoria County |
| Listed | July 5, 1990 |
| Reference number | 90001052 |
| Resource type | Building |
| Architectural style | Victorian; Georgian plan with modest Italianate detailing |
| Areas of significance | Architecture |
| Level of significance | Local |
| Status (as stated in the nomination) | Present condition listed as good and recently restored; present use residential. A "For Lease" sign appears in the photo material. |
| Acreage | 0.9 |
| Coordinates | 28.80072, -97.00291 (NPS GIS) |
What listing means for this property
National Register listing is honorary for a privately owned home: it does not by itself restrict what an owner may do with their own money, and it does not require public access. Restrictions come from local landmark or historic-district ordinances, which are separate (how they differ).
Owner-occupied houses are not eligible for the 20% federal rehabilitation tax credit, which applies to income-producing buildings, but many states offer credits for homeowners. Listing also opens the door to preservation easements and to buying a plaque. Start with what listing means for homeowners, renovating a listed house and selling one.
General information, not legal or tax advice. Rules change; confirm with your State Historic Preservation Office or a qualified adviser.
Sources and further reading
- National Park Service, National Register of Historic Places database (snapshot May 2026), reference 90001052.
- Nomination form (PDF, National Archives) — catalog entry
- Wikidata Q110000833
- This listing as JSON
Last updated October 2026. Found an error? See the editorial policy for how to report it.