Upshur County Courthouse

Why it's listed
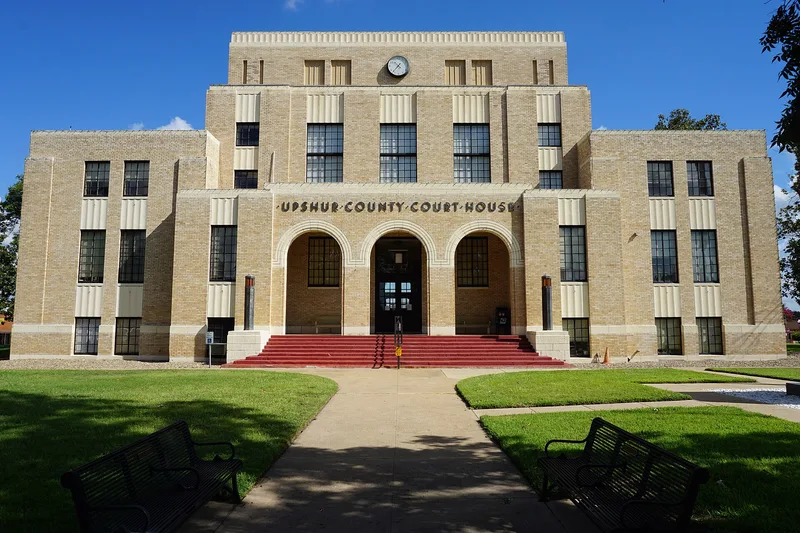
Upshur County's courthouse in Gilmer is a five-story Moderne building set on the public square, laid out in an elongated "H" plan. Fort Worth architect Elmer George Withers designed it in 1936, and county officials accepted it in June 1937, with a dedication that December. Tan brick covers a concrete structure, while fluted limestone panels between stacks of steel bi-fold windows suggest classical columns. Arched loggias and monumental stairs mark the north and south entrances, and terrazzo floors run through the interior. The building was constructed by contractor James T. Taylor of Fort Worth for $182,923. It was listed for two reasons: its long service as the center of county government and politics, and its value as a well-preserved early modern Texas courthouse. A 1974 renovation added new wiring, air conditioning, suspended ceilings and an elevator, yet the building keeps a high degree of integrity and remains in use.
Significance in brief: It has served as the center of county government and politics since 1937, supporting Criterion A in Politics/Government. It is also described as an excellent example of an early modern Texas courthouse, with minimal ornament such as fluted limestone spandrel panels evoking classical columns, supporting Criterion C in Architecture. It retains a high degree of integrity despite a 1974 renovation.
Machine-generated summary. This summary was generated by a language model from the official nomination document and has not been reviewed line by line by an editor. It may contain errors. Check the source document before relying on any detail. Source: nomination document (PDF) · National Archives catalog entry. NRHP reference 12000290, listed May 16, 2012. Summary generated October 2026 (model claude-sonnet-5-5, prompt v1.0-2026-10-29, confidence high).
Key facts
| Address | 100 W. Tyler St., Gilmer |
|---|---|
| County | Upshur County |
| Listed | May 16, 2012 |
| Reference number | 12000290 |
| Resource type | Building |
| Period of significance | 1937-1962 |
| Architect / builder | Withers, Elmer George, Architect |
| Architectural style | Modern Movement: Moderne |
| Criteria |
|
| Areas of significance | Politics/Government, Architecture |
| Level of significance | Local |
| Status (as stated in the nomination) | Still in use as the county courthouse; the fifth-floor jail is now used for storage and the 1974 renovation altered some interior features. |
| Acreage | 0.9 |
| Coordinates | 32.73108, -94.94479 (NPS GIS) |
What listing means for this property
For a publicly owned building or structure, listing mainly matters when federal funds, permits or licences are involved: projects then go through Section 106 review so effects on the property are considered. Listing also strengthens applications for preservation grants and, for leased income-producing uses, can enable the federal rehabilitation tax credit.
General information, not legal or tax advice. Rules change; confirm with your State Historic Preservation Office or a qualified adviser.
Sources and further reading
- National Park Service, National Register of Historic Places database (snapshot May 2026), reference 12000290.
- Nomination form (PDF, National Archives) — catalog entry
- Wikidata Q110000074
- This listing as JSON
Last updated October 2026. Found an error? See the editorial policy for how to report it.