O'Bryne, John and Eva, House
Also known as: O'Byrne's Mill; O'Byrne's Switch

Why it's listed
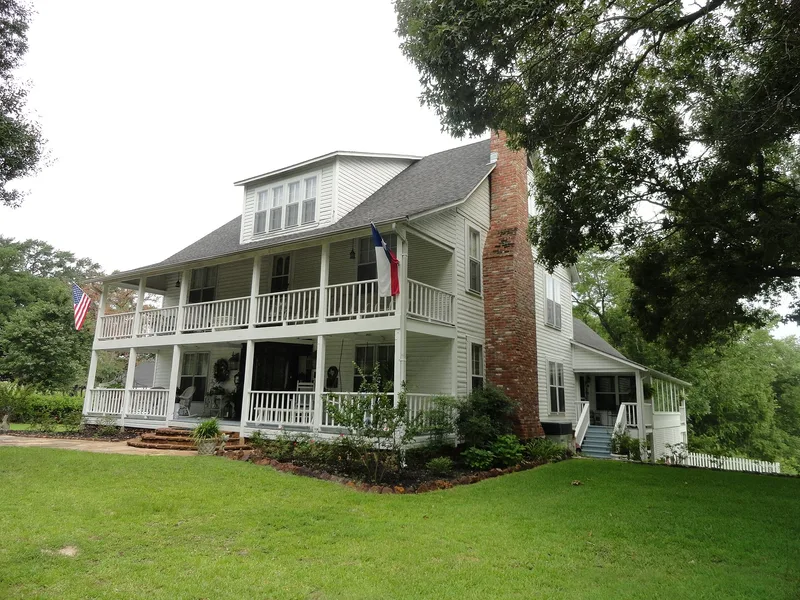
Built in 1888 east of Union Grove in Upshur County, Texas, this three-story frame house was designed and built by Irish-born sawmill owner John O'Byrne for his family of thirteen children. Every timber came from his own mill. The house has a wide central hall, full-width porches on two levels, a rear wing over a stone-capped basement, pine board-on-board interior walls and hand-sawn walnut stair and mantel trim. Terraced rock walls, sandstone walks, a barn and a stone-lined well complete the property. The nomination argues that it is a rare, little-altered example of a large handcrafted center-passage house in East Texas, where many similar frame dwellings have been changed or lost. It also recognizes O'Byrne's role in local settlement: his mill, which ran from 1885 to 1907, employed many workers, and he supplied land and materials for the first area school and a Catholic chapel. Family restoration around 1935 and later repairs kept the original character.
Significance in brief: The house is argued to be a well-preserved, increasingly rare example of a large handcrafted three-story center-passage house in East Texas, built from timber cut and milled on site (Criterion C). It is also tied to John O'Byrne and the early settlement of Union Grove through his sawmill, school and chapel (Criterion B).
Machine-generated summary. This summary was generated by a language model from the official nomination document and has not been reviewed line by line by an editor. It may contain errors. Check the source document before relying on any detail. Source: nomination document (PDF) · National Archives catalog entry. NRHP reference 05000383, listed May 6, 2005. Summary generated October 2026 (model claude-sonnet-5-5, prompt v1.0-2026-10-29, confidence high).
Key facts
| Address | FM 1844, 0.7 mi. E of US 271, Union Grove |
|---|---|
| County | Upshur County |
| Listed | May 6, 2005 |
| Reference number | 05000383 |
| Resource type | Building |
| Period of significance | 1888 - 1935 |
| Architect / builder | O'Byrne, John |
| Architectural style | Late 19th Century/OTHER/center hall plan |
| Criteria |
|
| Areas of significance | Exploration/Settlement, Architecture |
| Level of significance | Local |
| Status (as stated in the nomination) | Currently used as a single dwelling with a secondary structure and landscape; repairs and restoration since 1999 have kept its historic appearance. |
| Acreage | 5 |
| Coordinates | 32.58432, -94.91027 (NPS GIS) |
What listing means for this property
National Register listing is honorary for a privately owned home: it does not by itself restrict what an owner may do with their own money, and it does not require public access. Restrictions come from local landmark or historic-district ordinances, which are separate (how they differ).
Owner-occupied houses are not eligible for the 20% federal rehabilitation tax credit, which applies to income-producing buildings, but many states offer credits for homeowners. Listing also opens the door to preservation easements and to buying a plaque. Start with what listing means for homeowners, renovating a listed house and selling one.
General information, not legal or tax advice. Rules change; confirm with your State Historic Preservation Office or a qualified adviser.
Sources and further reading
- National Park Service, National Register of Historic Places database (snapshot May 2026), reference 05000383.
- Nomination form (PDF, National Archives) — catalog entry
- Wikidata Q110002620
- This listing as JSON
Last updated October 2026. Found an error? See the editorial policy for how to report it.