University Junior High School
Also known as: Laboratory Junior High School; University High School; Practice School

Why it's listed
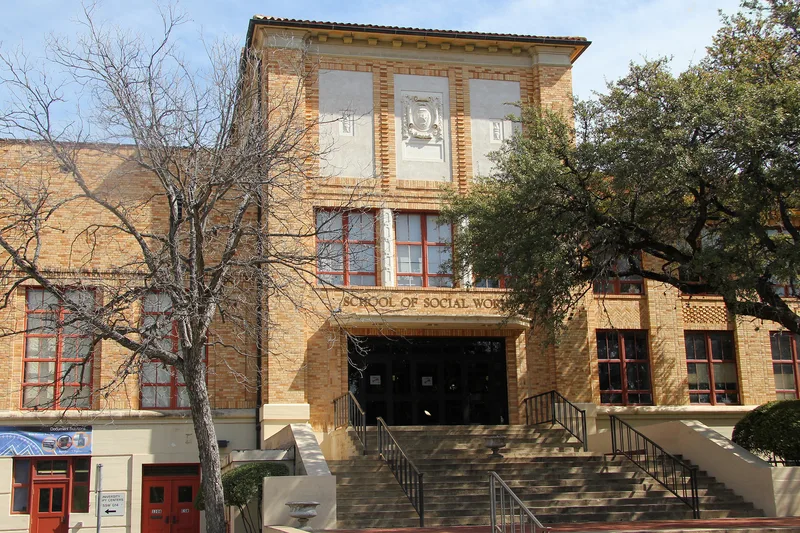
Built in 1933 on the southeast corner of the University of Texas campus in Austin, University Junior High School was a laboratory school where University education students could observe classes and practice teach. The City of Austin lacked money to build a school, and the University had funds but not the means to operate one, so the two cooperated on a five-year agreement. George Leighton Dahl designed the building, and J.J. Wattinger was the contractor. It has a concrete frame, buff-to-orange brick veneer, stucco panels, terra cotta ornament and red tile roofs, and its Spanish Revival design follows the look of other campus buildings from the period. A courtyard and cloister lie on the east side, and an auditorium, now the Utopia Theater, occupies the northwest corner. The school closed in 1967 and the interior was later remodeled for University uses. Today it holds the School of Social Work and a child care center, and the exterior has changed little since construction.
Significance in brief: The building was a joint project of the City of Austin and the University of Texas to serve as a laboratory school for the UT School of Education, which the dean called an innovation in laboratory schools. It also meets Austin's need for a junior high school and shows the Spanish Revival campus design of the early 1930s. The form says it retains a high degree of architectural and historic integrity.
Machine-generated summary. This summary was generated by a language model from the official nomination document and has not been reviewed line by line by an editor. It may contain errors. Check the source document before relying on any detail. Source: nomination document (PDF) · National Archives catalog entry. NRHP reference 01000396, listed April 19, 2001. Summary generated October 2026 (model claude-sonnet-5-5, prompt v1.0-2026-10-29, confidence medium).
Key facts
| Address | 1925 San Jacinto Blvd., Austin |
|---|---|
| County | Travis County |
| Listed | April 19, 2001 |
| Reference number | 01000396 |
| Resource type | Building |
| Architect / builder | George Leighton Dahl, architect; J.J. Wattinger, contractor |
| Architectural style | Late 19th and early 20th century revivals: Spanish Revival, Mediterranean |
| Areas of significance | Architecture, Education |
| Level of significance | Local |
| Status (as stated in the nomination) | Closed as a junior high school in 1967 and later reused by the University of Texas; it now houses the UT School of Social Work and the UT Child Care Center. |
| Acreage | 1.5 |
| Coordinates | 30.28594, -97.73864 (NPS GIS) |
What listing means for this property
For a publicly owned building or structure, listing mainly matters when federal funds, permits or licences are involved: projects then go through Section 106 review so effects on the property are considered. Listing also strengthens applications for preservation grants and, for leased income-producing uses, can enable the federal rehabilitation tax credit.
General information, not legal or tax advice. Rules change; confirm with your State Historic Preservation Office or a qualified adviser.
Sources and further reading
- National Park Service, National Register of Historic Places database (snapshot May 2026), reference 01000396.
- Nomination form (PDF, National Archives) — catalog entry
- Wikipedia article (used for cross-checking only; text not reproduced here)
- Wikidata Q60743962
- This listing as JSON
Last updated October 2026. Found an error? See the editorial policy for how to report it.