Barr, William Braxton, House
Also known as: Sprinkle House

Why it's listed
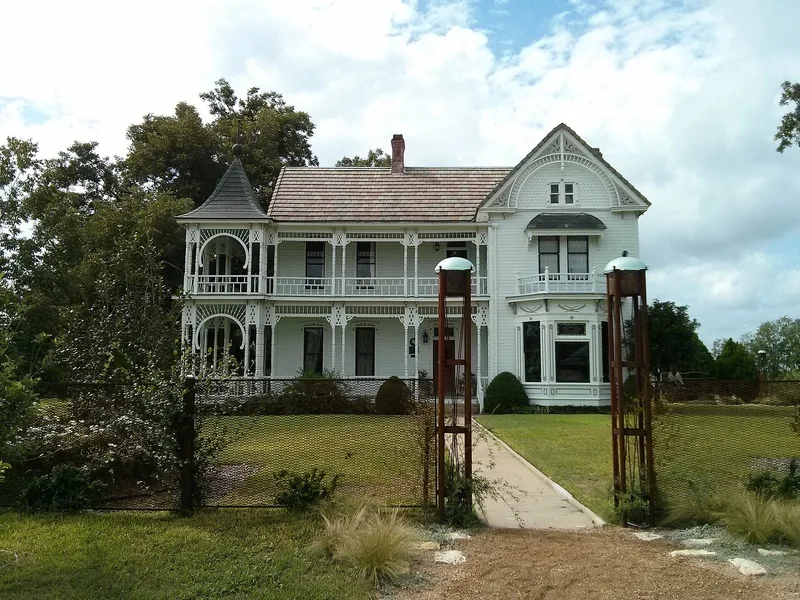
Built in 1898 on a farm northeast of Austin, this two-story wooden house is notable for ornament rarely seen on Texas farmhouses. Its Eastlake features include incised vergeboards, a two-story belvedere with horseshoe-shaped arches, and a double gallery with delicate spindle friezes. Colonial Revival swags appear beneath the bay window. Inside, the staircase and parlor mantel are made of rare East Texas curly pine. Several Carpenter Gothic outbuildings survive, including a carriage house shaped like a Greek cross, servants quarters and a privy. The house was built for William B. Barr, a merchant, cotton ginner and landowner who founded the nearby town of Sprinkle and worked to bring a railroad to it. He hired Charles Page, then a young Austin architect, to design it. Barr died in 1902, but his widow lived there for about fifty years. With Sprinkle largely gone, the house is the main reminder of the community.
Significance in brief: The house is presented as a fine example of late-Victorian architecture in Texas, with Eastlake ornament and Colonial Revival detailing that is unusually elaborate for a rural farmhouse. It is tied to William Barr, who founded the town of Sprinkle and helped develop the area. It was also an early commission of Austin architect Charles Page.
Machine-generated summary. This summary was generated by a language model from the official nomination document and has not been reviewed line by line by an editor. It may contain errors. Check the source document before relying on any detail. Source: nomination document (PDF) · National Archives catalog entry. NRHP reference 83003164, listed January 10, 1983. Summary generated October 2026 (model claude-sonnet-5-5, prompt v1.0-2026-10-29, confidence high).
Key facts
| Address | NE of Austin at 10463 Sprinkle Rd., Austin |
|---|---|
| County | Travis County |
| Listed | January 10, 1983 |
| Reference number | 83003164 |
| Resource type | Building |
| Period of significance | 1800-1899 |
| Architect / builder | Charles Page |
| Architectural style | Eastlake with Colonial Revival detailing; outbuildings in vernacular Carpenter Gothic |
| Areas of significance | Architecture |
| Level of significance | Local |
| Status (as stated in the nomination) | Occupied as a private residence; the form describes a general renovation by the owners as nearly complete and the outbuildings as in fair condition. |
| Acreage | 7.4 |
| Coordinates | 30.35171, -97.64749 (NPS GIS) |
What listing means for this property
National Register listing is honorary for a privately owned home: it does not by itself restrict what an owner may do with their own money, and it does not require public access. Restrictions come from local landmark or historic-district ordinances, which are separate (how they differ).
Owner-occupied houses are not eligible for the 20% federal rehabilitation tax credit, which applies to income-producing buildings, but many states offer credits for homeowners. Listing also opens the door to preservation easements and to buying a plaque. Start with what listing means for homeowners, renovating a listed house and selling one.
General information, not legal or tax advice. Rules change; confirm with your State Historic Preservation Office or a qualified adviser.
Sources and further reading
- National Park Service, National Register of Historic Places database (snapshot May 2026), reference 83003164.
- Nomination form (PDF, National Archives) — catalog entry
- Wikidata Q110000150
- This listing as JSON
Last updated October 2026. Found an error? See the editorial policy for how to report it.