Walsh, C. C., House

Why it's listed
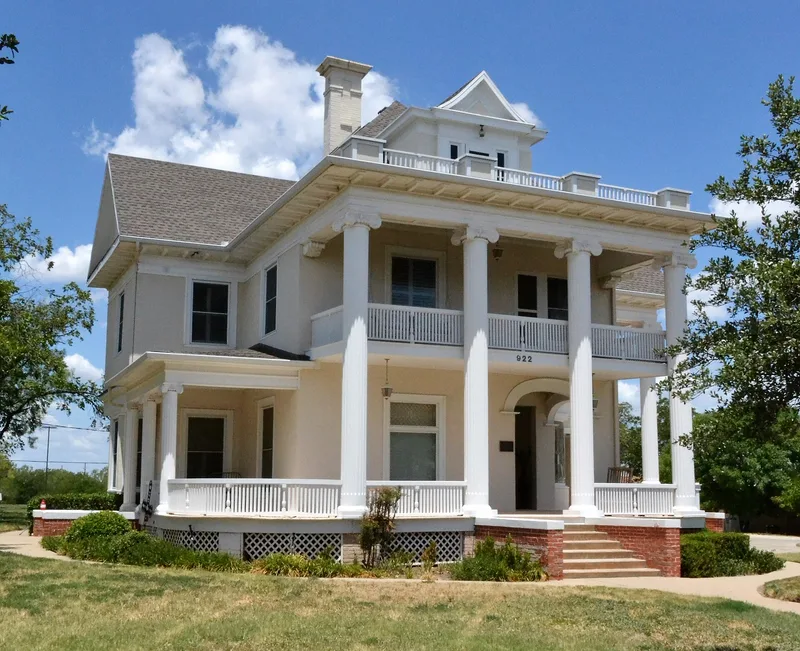
Built before 1908 in the Angelo Heights addition of San Angelo, this very large Classical Revival house was the home of C.C. Walsh, president of the San Angelo Bank and Trust Company and later of the Central National Bank, an institution closely tied to the local livestock and wool trades. The cross-shaped, 2-1/2-story house features a front portico with four monumental Ionic columns, a full balcony with turned balustrades, and a rooftop railing reached through a gabled dormer. A two-story porte cochere on the east side rests on two more Ionic columns, and a leaded glass window in a curved wall links the side entrance to the front porch. The frame siding has since been stuccoed and a garage added. It was one of a cluster of similar houses forming the core of the subdivision, developed after 1905, and is the only one that survives unaltered. Promotional pamphlets from 1909 pictured it, and it remains a focal point along busy Pecos Street.
Significance in brief: The nomination argues the house is the only extant, unaltered Classical Revival residence from a cluster of similar houses that formed the nucleus of the Angelo Heights Subdivision, developed after 1905. It is also tied to C.C. Walsh, a bank president linked to the local livestock and wool trades. A reviewer concluded it is significant for representing the architectural development of San Angelo.
Machine-generated summary. This summary was generated by a language model from the official nomination document and has not been reviewed line by line by an editor. It may contain errors. Check the source document before relying on any detail. Source: nomination document (PDF) · National Archives catalog entry. NRHP reference 88002584, listed September 13, 1990. Summary generated October 2026 (model claude-sonnet-5-5, prompt v1.0-2026-10-29, confidence medium).
Key facts
| Address | 922 Pecos, San Angelo |
|---|---|
| County | Tom Green County |
| Listed | September 13, 1990 |
| Reference number | 88002584 |
| Resource type | Building |
| Period of significance | c. 1908 |
| Architect / builder | Unknown |
| Architectural style | Classical Revival |
| Criteria |
|
| Areas of significance | Architecture |
| Level of significance | Local |
| Status (as stated in the nomination) | Physical condition is described as poor and deteriorating; the original frame siding has been stuccoed over and a two-car garage added at the rear. The property record lists current use as a single dwelling. |
| Acreage | 0.9 |
| Coordinates | 31.46007, -100.45199 (NPS GIS) |
What listing means for this property
National Register listing is honorary for a privately owned home: it does not by itself restrict what an owner may do with their own money, and it does not require public access. Restrictions come from local landmark or historic-district ordinances, which are separate (how they differ).
Owner-occupied houses are not eligible for the 20% federal rehabilitation tax credit, which applies to income-producing buildings, but many states offer credits for homeowners. Listing also opens the door to preservation easements and to buying a plaque. Start with what listing means for homeowners, renovating a listed house and selling one.
General information, not legal or tax advice. Rules change; confirm with your State Historic Preservation Office or a qualified adviser.
Sources and further reading
- National Park Service, National Register of Historic Places database (snapshot May 2026), reference 88002584.
- Nomination form (PDF, National Archives) — catalog entry
- Wikidata Q107323105
- This listing as JSON
Last updated October 2026. Found an error? See the editorial policy for how to report it.