Foster, Eldred W., House

Why it's listed
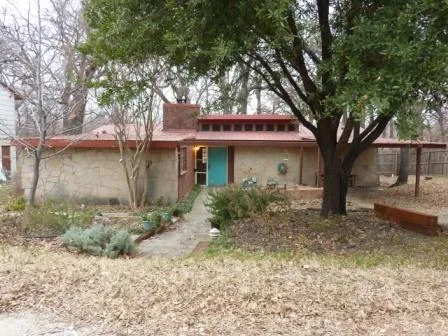
Overlooking the southwest shore of Lake Worth in Fort Worth, this small post-and-beam house was built in 1951 by Eldred Foster, a design engineer at a nearby aircraft plant. He followed plans for an "Expandable House" published in a 1948 national magazine and designed by the firm of Antonin Raymond, with David L. Leavitt as chief designer. The roughly 1,700-square-foot dwelling has vertical cedar siding, limestone walls, steel casement windows, a row of clerestory windows and a massive stone hearth at the center of an open plan. Japanese influences appear in the entry garden, sliding closet doors and open interior. Foster added two extensions around 1958, and a garage with an apartment was completed in 1955. The house retains nearly all of its original exterior and interior features. It was recognized for architecture because it is an excellent example of an architect-designed post-war house and appears to be Raymond's only representative work in Texas.
Significance in brief: The house appears to be the first documented residence built from the "Expandable House" plans published in Woman's Home Companion in January 1948, designed by Antonin Raymond's firm with chief designer David L. Leavitt. It is considered the only representative work of Raymond in Texas and shows Japanese design influence. It also illustrates how shelter magazines spread modern, affordable, expandable housing in the post-war period.
Machine-generated summary. This summary was generated by a language model from the official nomination document and has not been reviewed line by line by an editor. It may contain errors. Check the source document before relying on any detail. Source: nomination document (PDF) · National Archives catalog entry. NRHP reference 12000589, listed August 28, 2012. Summary generated October 2026 (model claude-sonnet-5-5, prompt v1.0-2026-10-29, confidence high).
Key facts
| Address | 9608 Heron Dr., Fort Worth |
|---|---|
| County | Tarrant County |
| Listed | August 28, 2012 |
| Reference number | 12000589 |
| Resource type | Building |
| Period of significance | 1951-1958 |
| Architect / builder | Raymond, Antonin; Leavitt, David L. (architects); Foster, Eldred W. (builder) |
| Architectural style | Modern Movement: Ranch Style |
| Criteria |
|
| Areas of significance | Architecture |
| Level of significance | Local |
| Status (as stated in the nomination) | Currently used as a single dwelling with a secondary structure; it has retained a high degree of integrity and has had minor rehabilitation since 2010. |
| Acreage | 0.9 |
| Coordinates | 32.79717, -97.48641 (NPS GIS) |
What listing means for this property
National Register listing is honorary for a privately owned home: it does not by itself restrict what an owner may do with their own money, and it does not require public access. Restrictions come from local landmark or historic-district ordinances, which are separate (how they differ).
Owner-occupied houses are not eligible for the 20% federal rehabilitation tax credit, which applies to income-producing buildings, but many states offer credits for homeowners. Listing also opens the door to preservation easements and to buying a plaque. Start with what listing means for homeowners, renovating a listed house and selling one.
General information, not legal or tax advice. Rules change; confirm with your State Historic Preservation Office or a qualified adviser.
Sources and further reading
- National Park Service, National Register of Historic Places database (snapshot May 2026), reference 12000589.
- Nomination form (PDF, National Archives) — catalog entry
- Wikidata Q110002727
- This listing as JSON
Last updated October 2026. Found an error? See the editorial policy for how to report it.