Botts-Fowler House

Why it's listed
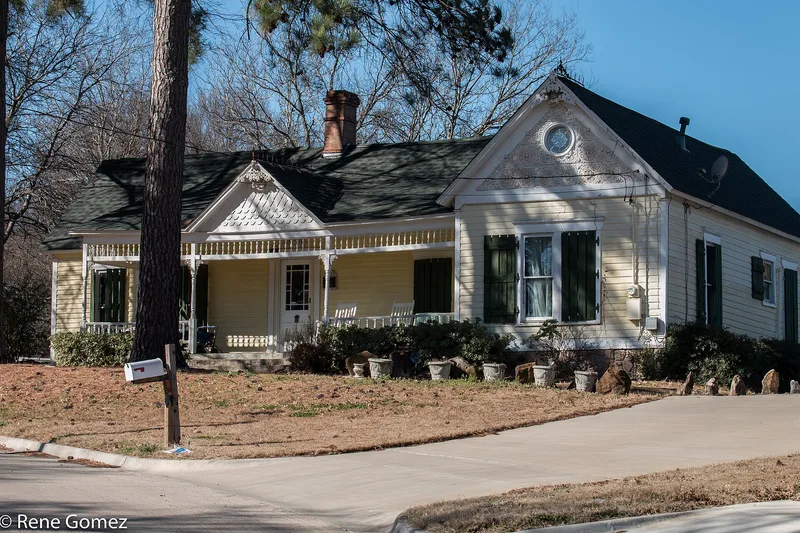
Built in 1886 at the western edge of Mansfield's original town plat, this one-story, L-plan frame house was constructed by local builder William Bratton for grocer A.J. Botts. About 1900, contractor W.L. Graves added a rear kitchen wing and the spindlework porch frieze and railing. The house has horizontal wood siding, a cross-gabled roof, a brick pier foundation and a shingled front gable. Inside, it keeps tongue and groove oak floors, a brick fireplace and wooden doors. A brick cistern stands behind it. Later occupants included Reverend Ernest Tims, known as the marrying parson, merchant and banker John Howard Wright, and Dr. James Truett Stephens. Andrew M. Fowler bought it in 1911; he had overhauled the town's water system in 1904, and his family lived there for decades. The house is valued as one of few surviving examples of Mansfield's late nineteenth century residential growth, with a comparison of local L-plan houses showing few that retain equal integrity.
Significance in brief: The house is argued to be significant under Criterion A in Community Planning and Development at the local level. It is one of only a handful of properties that still represent Mansfield's late 19th century growth patterns. It is also associated with early Mansfield figures, including merchant A.J. Botts and A.M. Fowler, who improved the town's water system in 1904.
Machine-generated summary. This summary was generated by a language model from the official nomination document and has not been reviewed line by line by an editor. It may contain errors. Check the source document before relying on any detail. Source: nomination document (PDF) · National Archives catalog entry. NRHP reference 99000723, listed July 1, 1999. Summary generated October 2026 (model claude-sonnet-5-5, prompt v1.0-2026-10-29, confidence high).
Key facts
| Address | 115 N. Fourth Ave., Mansfield |
|---|---|
| County | Tarrant County |
| Listed | July 1, 1999 |
| Reference number | 99000723 |
| Resource type | Building |
| Period of significance | 1886 - 1949 |
| Architect / builder | Bratton, William (1886); Graves, W.L. (1900) |
| Architectural style | Late Victorian |
| Criteria |
|
| Areas of significance | Community Planning and Development |
| Level of significance | Local |
| Status (as stated in the nomination) | Still used as a single dwelling; the original wood windows have been replaced with aluminum ones, but the house otherwise retains a high degree of its original form and materials. |
| Acreage | 0.9 |
| Coordinates | 32.56539, -97.14601 (NPS GIS) |
What listing means for this property
National Register listing is honorary for a privately owned home: it does not by itself restrict what an owner may do with their own money, and it does not require public access. Restrictions come from local landmark or historic-district ordinances, which are separate (how they differ).
Owner-occupied houses are not eligible for the 20% federal rehabilitation tax credit, which applies to income-producing buildings, but many states offer credits for homeowners. Listing also opens the door to preservation easements and to buying a plaque. Start with what listing means for homeowners, renovating a listed house and selling one.
General information, not legal or tax advice. Rules change; confirm with your State Historic Preservation Office or a qualified adviser.
Sources and further reading
- National Park Service, National Register of Historic Places database (snapshot May 2026), reference 99000723.
- Nomination form (PDF, National Archives) — catalog entry
- Wikidata Q110002511
- This listing as JSON
Last updated October 2026. Found an error? See the editorial policy for how to report it.