Bedford School

Why it's listed
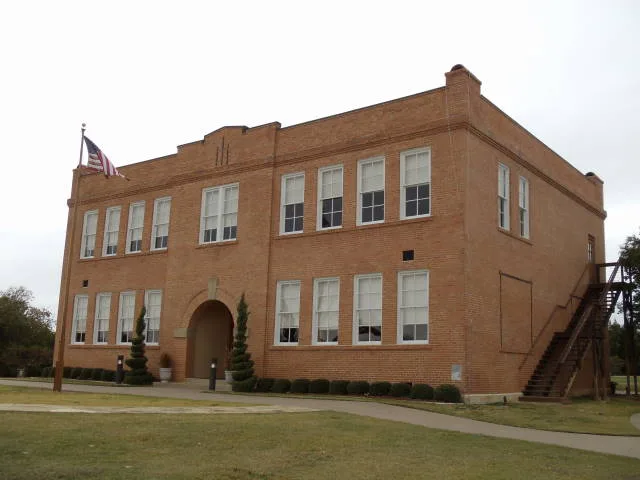
Bedford School is a two-story brick schoolhouse on a 6-acre hilltop tract in Bedford, Texas, built in 1914-15 by contractors C.C. and F.T. Estill. Its most distinctive feature is a large round-arched entrance on the south front. The building has little ornament and is not classed as any particular architectural style. Local residents voted 28 to 2 in 1914 to issue $5,000 in school bonds to pay for it, making Bedford one of the early leaders in Tarrant County's schoolhouse bond movement. The school served as the centerpiece of a rural community that later grew into a suburb between Dallas and Fort Worth, and it is one of few surviving links to that era. Additions were made in the 1950s, and a 1991 fire nearly destroyed the building. A rehabilitation restored its 1914-15 appearance, removed the later additions and added a rear wing joined by a glass walkway. It now operates as a museum with period furniture and school exhibits.
Significance in brief: The nomination argues the school is one of the last surviving traces of the early Bedford community and of pre-World War II northeast Tarrant County. It was the centerpiece of a rural community and reflects early 20th century efforts by small settlements to improve public education. It meets Criterion A at the local level in Education and Community Planning and Development.
Machine-generated summary. This summary was generated by a language model from the official nomination document and has not been reviewed line by line by an editor. It may contain errors. Check the source document before relying on any detail. Source: nomination document (PDF) · National Archives catalog entry. NRHP reference 97000851, listed August 14, 1997. Summary generated October 2026 (model claude-sonnet-5-5, prompt v1.0-2026-10-29, confidence high).
Key facts
| Address | 2400 School Ln, Bedford |
|---|---|
| County | Tarrant County |
| Listed | August 14, 1997 |
| Reference number | 97000851 |
| Resource type | Building |
| Period of significance | 1914 - 1947 |
| Architect / builder | Estill, C.C.; Estill, F.T. |
| Architectural style | Other: Vernacular school building |
| Criteria |
|
| Areas of significance | Community Planning and Development, Education |
| Level of significance | Local |
| Status (as stated in the nomination) | Fire nearly destroyed it in 1991; it was later rehabilitated, with 1950s additions removed and a new rear addition built, and now serves as an interpretive museum. |
| Acreage | 6.2 |
| Coordinates | 32.84631, -97.15087 (NPS GIS) |
What listing means for this property
For a publicly owned building or structure, listing mainly matters when federal funds, permits or licences are involved: projects then go through Section 106 review so effects on the property are considered. Listing also strengthens applications for preservation grants and, for leased income-producing uses, can enable the federal rehabilitation tax credit.
General information, not legal or tax advice. Rules change; confirm with your State Historic Preservation Office or a qualified adviser.
Sources and further reading
- National Park Service, National Register of Historic Places database (snapshot May 2026), reference 97000851.
- Nomination form (PDF, National Archives) — catalog entry
- Wikidata Q110000123
- This listing as JSON
Last updated October 2026. Found an error? See the editorial policy for how to report it.