Stephens County Courthouse

Why it's listed
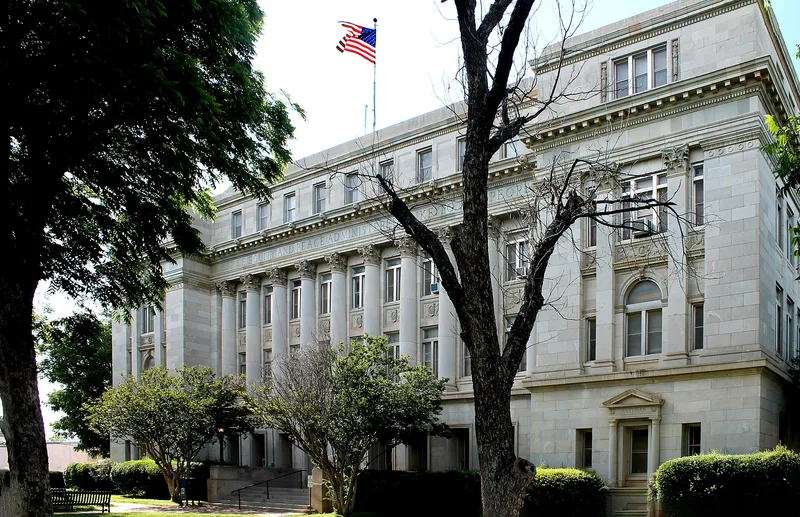
Rising four stories above the public square in Breckenridge, Texas, this limestone courthouse was designed in 1925 by Abilene architect David S. Castle and completed in 1926. Its south facade features ten engaged Corinthian columns whose capitals carry eagles and lone stars, beneath a frieze reading "Justice, Equity and Peace Administered Alike to All People." Inside are terrazzo floors, marble wainscots, a two-story district courtroom and a jail on the fourth floor. The building was financed by bonds after the 1920s oil boom swelled the town's population from about 1,500 to 30,000. It replaced an 1883 sandstone courthouse, whose entry portal remains on the grounds as a memorial. Construction cost over $410,000, and the debt was not paid off until 1962. The courthouse has served as the seat of county government for roughly seven decades and is recognized as a good local example of Classical Revival design, with limited alterations such as aluminum windows and an accessibility ramp.
Significance in brief: It symbolizes the prosperity of the 1920s oil boom and served as the seat of Stephens County government for about 70 years, meeting Criterion A locally. It is also an excellent local example of Classical Revival public architecture by Abilene architect David S. Castle, meeting Criterion C.
Machine-generated summary. This summary was generated by a language model from the official nomination document and has not been reviewed line by line by an editor. It may contain errors. Check the source document before relying on any detail. Source: nomination document (PDF) · National Archives catalog entry. NRHP reference 97000781, listed July 9, 1997. Summary generated October 2026 (model claude-sonnet-5-5, prompt v1.0-2026-10-29, confidence high).
Key facts
| Address | 200 W. Walker St., Breckenridge |
|---|---|
| County | Stephens County |
| Listed | July 9, 1997 |
| Reference number | 97000781 |
| Resource type | Building |
| Period of significance | 1925 - 1947 |
| Architect / builder | Castle, David S. |
| Architectural style | Late 19th and 20th Century Revivals: Classical Revival |
| Criteria |
|
| Areas of significance | Architecture, Politics/Government |
| Level of significance | Local |
| Status (as stated in the nomination) | Still in use as the county courthouse and jail; windows replaced in the 1980s, exterior restored in 1995, and the west courtroom divided into offices. |
| Acreage | 0.9 |
| Coordinates | 32.75584, -98.90448 (NPS GIS) |
What listing means for this property
For a publicly owned building or structure, listing mainly matters when federal funds, permits or licences are involved: projects then go through Section 106 review so effects on the property are considered. Listing also strengthens applications for preservation grants and, for leased income-producing uses, can enable the federal rehabilitation tax credit.
General information, not legal or tax advice. Rules change; confirm with your State Historic Preservation Office or a qualified adviser.
Sources and further reading
- National Park Service, National Register of Historic Places database (snapshot May 2026), reference 97000781.
- Nomination form (PDF, National Archives) — catalog entry
- Wikidata Q107319278
- This listing as JSON
Last updated October 2026. Found an error? See the editorial policy for how to report it.