de la Pena, Silverio, Drugstore and Post Office
Also known as: Old U.S. Post Office Building

Why it's listed
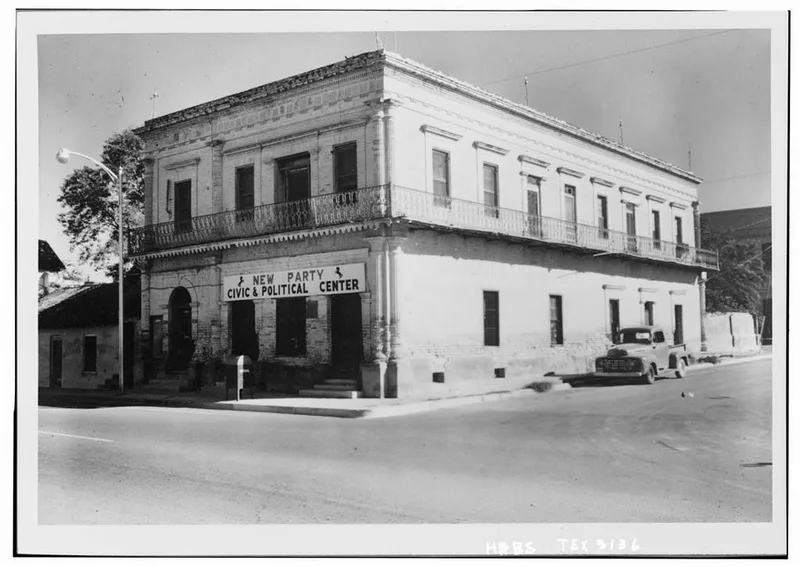
Built in 1886 at Main and Lopez Streets in Rio Grande City, this two-story brick building with a basement was constructed for Silverio de la Peña's drugstore, then the only wholesale and retail drugstore between Laredo and Brownsville. Its buff brick walls meet the pavement in the manner of European street-front buildings, and the flat roof is covered with hexagonal clay tiles. Iron balconies, a classical cornice with dentils, triglyphs and metopes, and fluted Doric pilasters give it a refined appearance. German-born mason and architect Heinrich Portscheller designed it, and it is regarded as the best preserved and one of his most sophisticated works. The drugstore operated until 1914, and the building later housed a post office until 1950, along with tax and customs offices under Juan Hinojosa. Western arcades were enclosed in the twentieth century, but the building retains its overall integrity, along with a walled yard to the north.
Significance in brief: It is described as the best preserved and among the most sophisticated works of German mason-architect Heinrich Portscheller, who designed many buildings in the Rio Grande Valley. Its classical detailing and proportions, and its adaptation of European inward-turning building types to local conditions, make it architecturally distinguished. It also served locally as a drugstore, post office, and tax and customs office.
Machine-generated summary. This summary was generated by a language model from the official nomination document and has not been reviewed line by line by an editor. It may contain errors. Check the source document before relying on any detail. Source: nomination document (PDF) · National Archives catalog entry. NRHP reference 80004150, listed September 2, 1980. Summary generated October 2026 (model claude-sonnet-5-5, prompt v1.0-2026-10-29, confidence high).
Key facts
| Address | 423 E. Main St., Rio Grande City |
|---|---|
| County | Starr County |
| Listed | September 2, 1980 |
| Reference number | 80004150 |
| Resource type | Building |
| Period of significance | 1800-1899 |
| Architect / builder | Heinrich Portscheller |
| Areas of significance | Architecture |
| Level of significance | State |
| Status (as stated in the nomination) | In good condition though altered; the first floor is leased to a church and the owners live on the second floor. A damaged south balcony has been replaced by a reproduction. |
| Acreage | 0.9 |
| Coordinates | 26.37789, -98.81686 (NPS GIS) |
What listing means for this property
For a publicly owned building or structure, listing mainly matters when federal funds, permits or licences are involved: projects then go through Section 106 review so effects on the property are considered. Listing also strengthens applications for preservation grants and, for leased income-producing uses, can enable the federal rehabilitation tax credit.
General information, not legal or tax advice. Rules change; confirm with your State Historic Preservation Office or a qualified adviser.
Sources and further reading
- National Park Service, National Register of Historic Places database (snapshot May 2026), reference 80004150.
- Nomination form (PDF, National Archives) — catalog entry
- Wikidata Q110001308
- This listing as JSON
Last updated October 2026. Found an error? See the editorial policy for how to report it.