Barnard's Mill
Also known as: Old Marks-English Hospital

Why it's listed
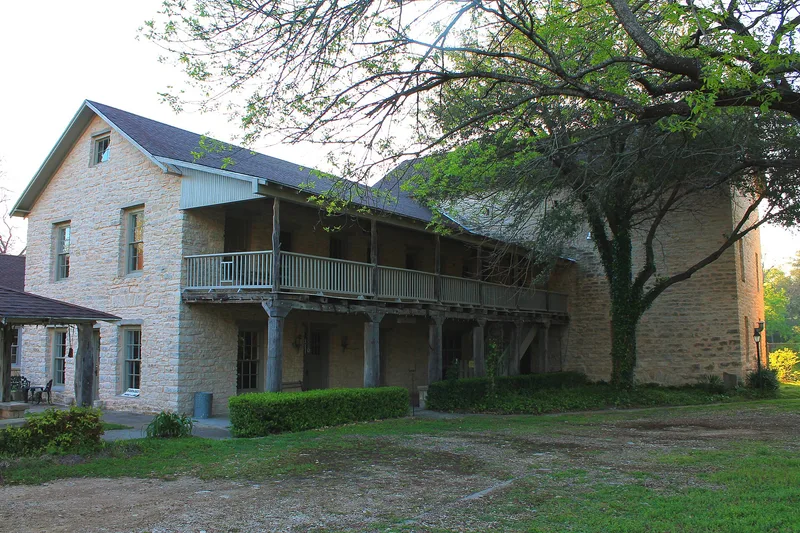
Barnard's Mill is a complex of stone buildings in Glen Rose, Texas, on the west bank of the Paluxy River. Its core is a three-story flour and grist mill completed in 1860 by Charles E. Barnard, a pioneer trader. The building is made of native limestone and hand-hewn oak timbers hauled from East Texas. Walls on the third story are twenty-eight inches thick and have small loopholes for rifles. A cotton gin wing was added in 1895, and a hospital annex was built in the early 1940s when the property became a hospital, a use that continued until 1972. The third-floor room hosted community social events and the area's first Masonic lodge. The mill is considered a rare intact example of mid-19th century vernacular industrial construction. It is also associated with the settlement and commerce of Somervell County. After a 1979 purchase, the interior was restored for residential use while the exterior remained largely unaltered.
Significance in brief: The nomination argues the mill is a rare, intact example of mid-19th century vernacular stone industrial architecture with excellent craftsmanship. It is also tied to the settlement and early industry of Somervell County and Central Texas. Its builder, Charles Barnard, was a pioneer trader and figure in Texas Indian affairs.
Machine-generated summary. This summary was generated by a language model from the official nomination document and has not been reviewed line by line by an editor. It may contain errors. Check the source document before relying on any detail. Source: nomination document (PDF) · National Archives catalog entry. NRHP reference 82004523, listed September 9, 1982. Summary generated October 2026 (model claude-sonnet-5-5, prompt v1.0-2026-10-29, confidence high).
Key facts
| Address | 307 SW Barnard St., Glen Rose |
|---|---|
| County | Somervell County |
| Listed | September 9, 1982 |
| Reference number | 82004523 |
| Resource type | Building |
| Period of significance | 1800-1899 |
| Architect / builder | Charles E. Barnard, Builder |
| Architectural style | Vernacular or provincial industrial architecture |
| Areas of significance | Industry, Exploration/Settlement, Architecture |
| Level of significance | State |
| Status (as stated in the nomination) | Used as a hospital until it was vacated in 1972; purchased in 1979 and restored as a residence, with the owner hoping to open it as a museum. Form lists it as occupied, with work in progress. |
| Acreage | 2.5 |
| Coordinates | 32.23177, -97.75665 (NPS GIS) |
What listing means for this property
For an income-producing building, listing (individually or as a contributing building in a district) is the gateway to the 20% federal rehabilitation tax credit on qualified rehabilitation costs, often stackable with state credits. Work claiming the credit must follow the Secretary of the Interior's Standards and be approved in advance.
Listing does not restrict a private owner acting without federal money or permits; where federal funding or licensing is involved, Section 106 review applies.
General information, not legal or tax advice. Rules change; confirm with your State Historic Preservation Office or a qualified adviser.
Sources and further reading
- National Park Service, National Register of Historic Places database (snapshot May 2026), reference 82004523.
- Nomination form (PDF, National Archives) — catalog entry
- Wikipedia article (used for cross-checking only; text not reproduced here)
- Wikidata Q4861408
- This listing as JSON
Last updated October 2026. Found an error? See the editorial policy for how to report it.