Shelby County Courthouse
Also known as: See Also:Shelby County Courthouse Square (Boundary Increase)

Why it's listed
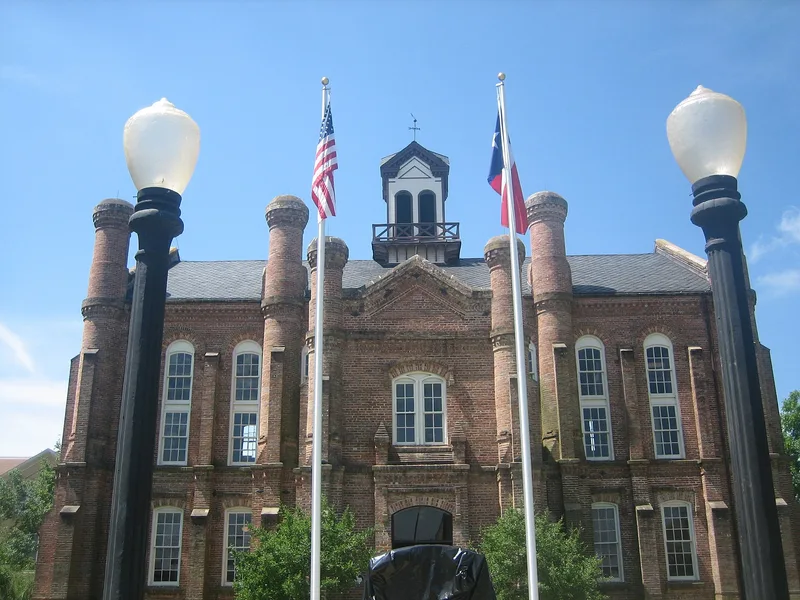
Shelby County Courthouse in Center, Texas, is a small two-story red brick building completed in 1885 after an earlier wooden records building burned in 1882 and destroyed the county's records. Local builder John Joseph Emmett Gibson, an Irish-born craftsman who had worked on other county buildings, designed it and won the construction bid. It cost $26,725 and used red and grey brick, Rosendale cement, lime mortar and yellow pine. The rectangular building has a gable roof, a small frame cupola with a weathervane, and twelve rounded wall turrets that resemble chimney stacks. Entrance pavilions on the north and south sides have segmentally arched openings, and the second story is treated as a principal floor with tall arched windows. A bay window at the east end holds the judge's bench. The nomination describes it as one of the five oldest courthouses in Texas and one of the few to retain an almost unchanged appearance, with a naive Victorian charm tied to Romanesque Revival design.
Significance in brief: The nomination argues the courthouse is architecturally significant as a Victorian building with a naive Romanesque Revival quality, and as one of the five oldest courthouses in Texas. It is also one of the few that kept an almost unchanged appearance and condition. It replaced a wooden records building that burned in 1882.
Machine-generated summary. This summary was generated by a language model from the official nomination document and has not been reviewed line by line by an editor. It may contain errors. Check the source document before relying on any detail. Source: nomination document (PDF) · National Archives catalog entry. NRHP reference 71001074, listed March 31, 1971. Summary generated October 2026 (model claude-sonnet-5-5, prompt v1.0-2026-10-29, confidence high).
Key facts
| Address | Courthouse Sq., Center |
|---|---|
| County | Shelby County |
| Listed | March 31, 1971 |
| Reference number | 71001074 |
| Resource type | Building |
| Period of significance | 1883-85 |
| Architect / builder | John Joseph Emmett Gibson |
| Architectural style | Early Romanesque Revival (Victorian) |
| Areas of significance | Architecture |
| Level of significance | State |
| Status (as stated in the nomination) | Listed in good condition, occupied and in government use; later correspondence from 1973 describes remodelling work that state officials said damaged its historical integrity. |
| Acreage | 1 |
| Coordinates | 31.79487, -94.18156 (NPS GIS) |
What listing means for this property
For a publicly owned building or structure, listing mainly matters when federal funds, permits or licences are involved: projects then go through Section 106 review so effects on the property are considered. Listing also strengthens applications for preservation grants and, for leased income-producing uses, can enable the federal rehabilitation tax credit.
General information, not legal or tax advice. Rules change; confirm with your State Historic Preservation Office or a qualified adviser.
Sources and further reading
- National Park Service, National Register of Historic Places database (snapshot May 2026), reference 71001074.
- Nomination form (PDF, National Archives) — catalog entry
- Wikidata Q49560734
- This listing as JSON
Last updated October 2026. Found an error? See the editorial policy for how to report it.