Shackelford County Courthouse Historic District

Why it's listed
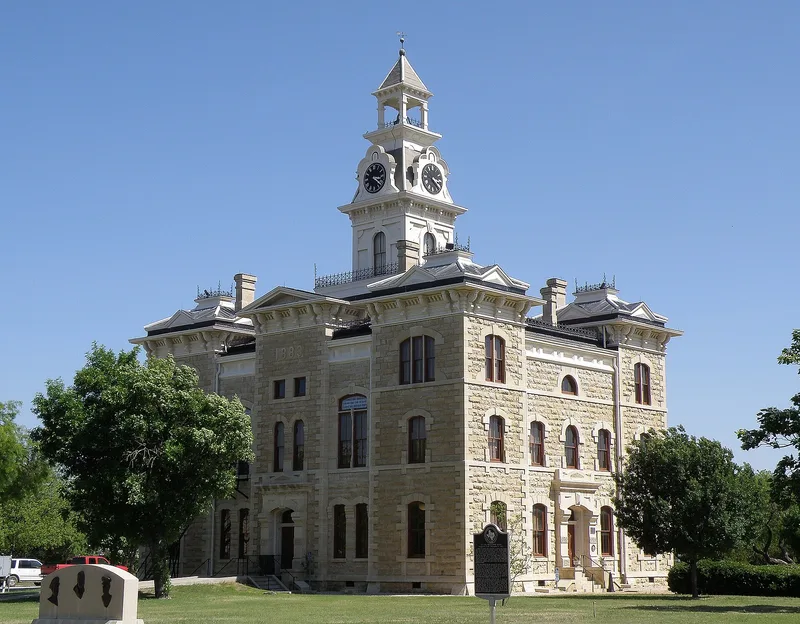
Albany's courthouse square forms the heart of this 17-acre district in Shackelford County, Texas. The central building is the Victorian-style courthouse designed by J. E. Flanders of Dallas, praised for its massive rough-faced limestone walls, finely dressed trim, quoins and clock tower. Around the square stand stone and frame commercial buildings along South Main Street, the first county jail of stone, the Matthews Memorial Presbyterian Church of local limestone, and several Victorian residences. Early frame buildings from 1875 to 1880, such as the old Shields Hotel and a warehouse later used by Sanger Brothers, sit beside rock business houses from the 1880s. Growth accelerated after the Texas Central Railroad reached Albany in 1881 and Fort Griffin merchants relocated to the county seat. Details such as panelled storefronts, stone lintels, pilasters and jigsaw ornament record the craftsmanship of local builders including A. W. Duffy and stonecutter Patrick McDonald. Together the buildings document the early commercial and civic growth of the town.
Significance in brief: The district preserves the core of Albany's early town, which grew quickly after the Texas Central Railroad arrived in 1881 and businesses moved from Fort Griffin. The 1880s courthouse by architect J. E. Flanders is of notably good proportion and stonework. The surrounding stone and frame buildings show local craftsmanship and the town's commercial and civic history.
Machine-generated summary. This summary was generated by a language model from the official nomination document and has not been reviewed line by line by an editor. It may contain errors. Check the source document before relying on any detail. Source: nomination document (PDF) · National Archives catalog entry. NRHP reference 76002065, listed July 30, 1976. Summary generated October 2026 (model claude-sonnet-5-5, prompt v1.0-2026-10-29, confidence medium).
Key facts
| Address | Roughly bounded by S. 1st, S. 4th, S. Jacobs, and S. Pecan Sts., Albany |
|---|---|
| County | Shackelford County |
| Listed | July 30, 1976 |
| Reference number | 76002065 |
| Resource type | District |
| Architect / builder | J. E. Flanders of Dallas (courthouse); A. W. Duffy (builder of the Duffy-Hill House); Patrick McDonald (stonecutter) |
| Architectural style | Victorian |
| Areas of significance | Politics/Government, Architecture, Social History |
| Level of significance | Local |
| Status (as stated in the nomination) | Condition marked fair; many buildings remain in commercial or residential use, and several have been restored. |
| Acreage | 17 |
| Coordinates | 32.72269, -99.29659 (NPS GIS) |
What listing means for this property
This is a historic district. Buildings within its boundary are either contributing (they add to the district's significance) or non-contributing. Owners of contributing income-producing buildings can claim the 20% federal rehabilitation tax credit; homeowners should look at state credits. National Register districts impose no design review by themselves; a local historic district ordinance, if one exists, does (the difference explained).
General information, not legal or tax advice. Rules change; confirm with your State Historic Preservation Office or a qualified adviser.
Sources and further reading
- National Park Service, National Register of Historic Places database (snapshot May 2026), reference 76002065.
- Nomination form (PDF, National Archives) — catalog entry
- Wikipedia article (used for cross-checking only; text not reproduced here)
- Wikidata Q7460162
- This listing as JSON
Last updated October 2026. Found an error? See the editorial policy for how to report it.