San Jacinto County Jail

Why it's listed
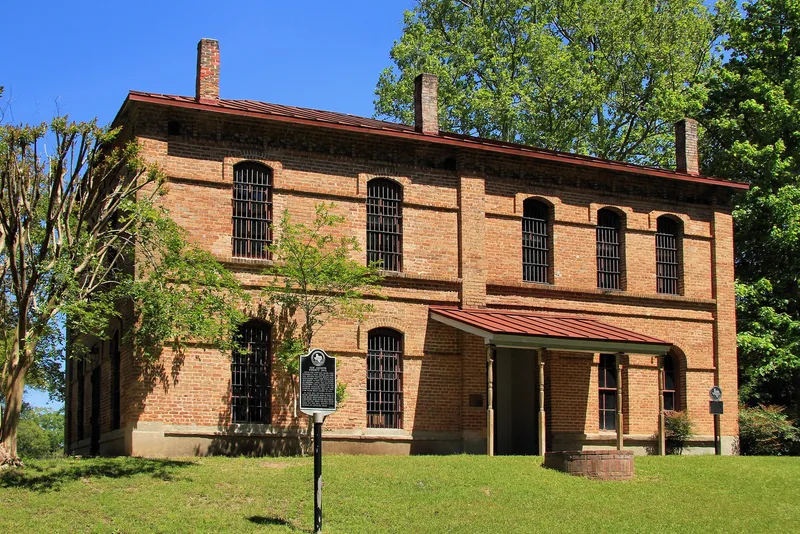
Built in 1887 across Loyd Avenue from the courthouse square in Coldspring, this brick jail served San Jacinto County for over ninety years. The original building was a square two-story structure with common brickwork, projecting courses, corner brick relief resembling partial columns and a corbeled cornice. Iron-barred windows sit beneath segmental brick arches. In 1911 the jail was extended 26 feet to the south, giving it a 54 by 28 foot plan, and its main entrance was turned to face Slade Street. The addition added cells upstairs and living quarters for the jailer below. Its lower windows use semicircular arches. The jail matters as the only standing piece of the town's first county seat center. After the courthouse burned in 1915, a new one was built four blocks south, and businesses followed, leaving the old square neglected. The nominated property was due to be replaced as a jail in 1980, with a museum proposed.
Significance in brief: The nomination presents the jail as a good example of a late nineteenth-century functional public building with Victorian brick detailing. It is also the last remnant of Coldspring's original courthouse square, the site where the town began as county seat. It served as the county jail for more than 90 years.
Machine-generated summary. This summary was generated by a language model from the official nomination document and has not been reviewed line by line by an editor. It may contain errors. Check the source document before relying on any detail. Source: nomination document (PDF) · National Archives catalog entry. NRHP reference 80004148, listed July 15, 1980. Summary generated October 2026 (model claude-sonnet-5-5, prompt v1.0-2026-10-29, confidence high).
Key facts
| Address | Slade and Loyd St., Coldspring |
|---|---|
| County | San Jacinto County |
| Listed | July 15, 1980 |
| Reference number | 80004148 |
| Resource type | Building |
| Period of significance | 1800-1899, 1900- |
| Architect / builder | L. T. Noyes (1887); Southern Steel Corp. (1911) |
| Architectural style | Late nineteenth-century functional public building with Victorian influence |
| Areas of significance | Law, Architecture |
| Level of significance | Local |
| Status (as stated in the nomination) | Due to be vacated in January 1980 and replaced by a modern facility elsewhere; the form lists it as unoccupied and in fair condition. The county historical commission proposed reconstruction and adaptive reuse as a museum and crafts teaching institute. |
| Acreage | 0.9 |
| Coordinates | 30.57668, -95.12674 (NPS GIS) |
What listing means for this property
For a publicly owned building or structure, listing mainly matters when federal funds, permits or licences are involved: projects then go through Section 106 review so effects on the property are considered. Listing also strengthens applications for preservation grants and, for leased income-producing uses, can enable the federal rehabilitation tax credit.
Noted as vacant in the nomination. Nomination documents can be decades old; current status may differ. If you are considering buying an empty listed property, read the due-diligence checklist.
General information, not legal or tax advice. Rules change; confirm with your State Historic Preservation Office or a qualified adviser.
Sources and further reading
- National Park Service, National Register of Historic Places database (snapshot May 2026), reference 80004148.
- Nomination form (PDF, National Archives) — catalog entry
- Wikipedia article (used for cross-checking only; text not reproduced here)
- Wikidata Q110001301
- This listing as JSON
Last updated October 2026. Found an error? See the editorial policy for how to report it.