First Methodist Church of Rockwall
Also known as: First United Methodist Church of Rockwall

Why it's listed
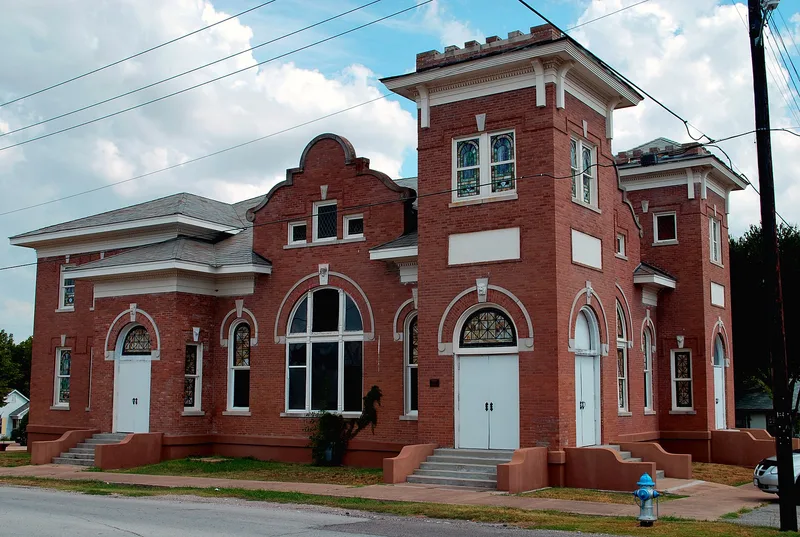
Completed in 1913 one block east of the Rockwall County courthouse square, this brick and stone church at 303 E. Rusk was designed by Greenville architect George Lindsey and built by Harris & Shuman of Nevada, Texas. Its symmetrical south facade has two towers with crenellated parapets and round-arched entries, while the central bays carry curved mission-style parapets. Original opalescent glass windows survive in places. A two-story education wing, dedicated in 1950, joins the northeast corner. The Methodist congregation moved to a new complex outside downtown in the late twentieth century, and the sanctuary is now vacant and being stabilized and restored. The building is significant for its architecture. It is the only original Mission Revival building in downtown Rockwall and one of very few in the county. Its design reflects the era's interest in Spanish Colonial roots, and its original interior may have followed the Akron Plan, with classrooms that opened onto the sanctuary.
Significance in brief: The building is nominated under Criterion C for architecture as an excellent and rare local example of Mission Revival style, the only original one in Rockwall's historic downtown. It reflects a period of historical revival design tied to Texas' Spanish Colonial past. Its original sanctuary layout was likely an adaptation of the Akron Plan, showing trends in American church design.
Machine-generated summary. This summary was generated by a language model from the official nomination document and has not been reviewed line by line by an editor. It may contain errors. Check the source document before relying on any detail. Source: nomination document (PDF) · National Archives catalog entry. NRHP reference 07000691, listed July 11, 2007. Summary generated October 2026 (model claude-sonnet-5-5, prompt v1.0-2026-10-29, confidence high).
Key facts
| Address | 303 E. Rusk, Rockwall |
|---|---|
| County | Rockwall County |
| Listed | July 11, 2007 |
| Reference number | 07000691 |
| Resource type | Building |
| Period of significance | 1913-1950 |
| Architect / builder | George Lindsey, Greenville, TX / Harris & Shuman, Nevada, TX |
| Architectural style | Late 19th and 20th Century Revivals: Mission Revival |
| Criteria |
|
| Areas of significance | Architecture |
| Level of significance | Local |
| Status (as stated in the nomination) | The sanctuary interior is vacant and under restoration, with exposed brick, rafters and concrete floors and many windows boarded up; the education wing is listed as current religious services and office space. |
| Acreage | 0.9 |
| Coordinates | 32.93088, -96.45833 (NPS GIS) |
What listing means for this property
Religious properties are listed for their architectural or historical significance, not their religious use. Listing is honorary and does not restrict the congregation's use of the building. The federal rehabilitation credit is generally unavailable unless part of the building is income-producing; some state programmes and preservation grants do cover religious buildings. Federal funding or permits trigger Section 106 review.
Noted as vacant in the nomination. Nomination documents can be decades old; current status may differ. If you are considering buying an empty listed property, read the due-diligence checklist.
General information, not legal or tax advice. Rules change; confirm with your State Historic Preservation Office or a qualified adviser.
Sources and further reading
- National Park Service, National Register of Historic Places database (snapshot May 2026), reference 07000691.
- Nomination form (PDF, National Archives) — catalog entry
- Wikipedia article (used for cross-checking only; text not reproduced here)
- Wikidata Q5453289
- This listing as JSON
Last updated October 2026. Found an error? See the editorial policy for how to report it.