Roberts County Courthouse

Why it's listed
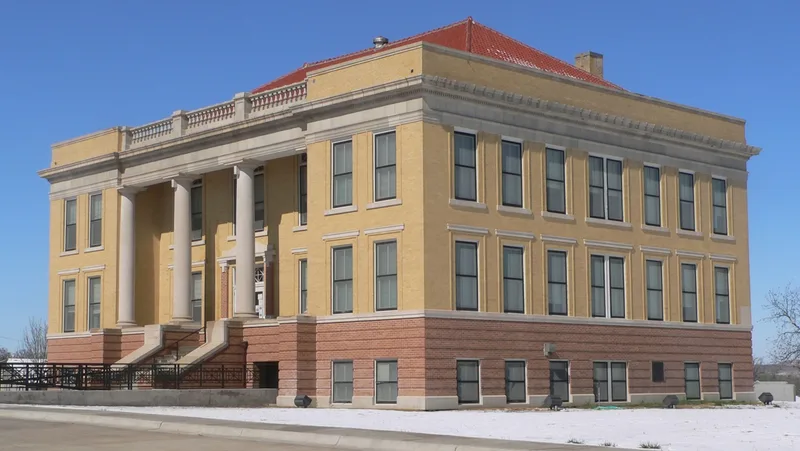
Roberts County Courthouse sits atop a grassy hill in the northeast part of Miami, in the Texas Panhandle. Built in 1912-13 to designs by architect Elmer George Withers, it is a three-story building of brick and reinforced concrete with Classical Revival details: symmetrical facades, limestone columns, pediments, balustrades, dentils and a recessed clay tile hipped roof. Inside, marble wainscots, mosaic tile floors, a monumental stair and an oak-trimmed district courtroom survive largely as built. It is the second courthouse for one of the least populous counties in Texas, replacing an earlier frame building. The building has been recognized for its role as the seat of county government and as an intact example of Classical Revival public architecture. Changes since 1913 include a suspended ceiling in the courtroom, aluminum entry doors, an elevator and an access ramp. Two monuments and a well house on the grounds are not counted as historic. The courthouse remains in use and in very good condition.
Significance in brief: The nomination argues it is significant under Criterion A for its role as the center of government for Roberts County, and under Criterion C as an intact local example of a Classical Revival public building. It was designed by architect Elmer George Withers and retains a high degree of integrity.
Machine-generated summary. This summary was generated by a language model from the official nomination document and has not been reviewed line by line by an editor. It may contain errors. Check the source document before relying on any detail. Source: nomination document (PDF) · National Archives catalog entry. NRHP reference 04000228, listed March 22, 2004. Summary generated October 2026 (model claude-sonnet-5-5, prompt v1.0-2026-10-29, confidence high).
Key facts
| Address | 301 E. Commercial St., Miami |
|---|---|
| County | Roberts County |
| Listed | March 22, 2004 |
| Reference number | 04000228 |
| Resource type | Building |
| Period of significance | 1913-1954 |
| Architect / builder | Withers, Elmer George, architect; Bone and Parr Construction Company, builders |
| Architectural style | Late 19th and 20th Century Revivals / Classical Revival |
| Criteria |
|
| Areas of significance | Politics/Government, Architecture |
| Level of significance | Local |
| Status (as stated in the nomination) | Still used as the county courthouse; in very good condition overall with a high degree of original material intact. Restoration planning has been under way since 1999. |
| Acreage | 0.9 |
| Coordinates | 35.69465, -100.63592 (NPS GIS) |
What listing means for this property
For a publicly owned building or structure, listing mainly matters when federal funds, permits or licences are involved: projects then go through Section 106 review so effects on the property are considered. Listing also strengthens applications for preservation grants and, for leased income-producing uses, can enable the federal rehabilitation tax credit.
General information, not legal or tax advice. Rules change; confirm with your State Historic Preservation Office or a qualified adviser.
Sources and further reading
- National Park Service, National Register of Historic Places database (snapshot May 2026), reference 04000228.
- Nomination form (PDF, National Archives) — catalog entry
- Wikipedia article (used for cross-checking only; text not reproduced here)
- Wikidata Q60743337
- This listing as JSON
Last updated October 2026. Found an error? See the editorial policy for how to report it.