Refugio County Courthouse

Why it's listed
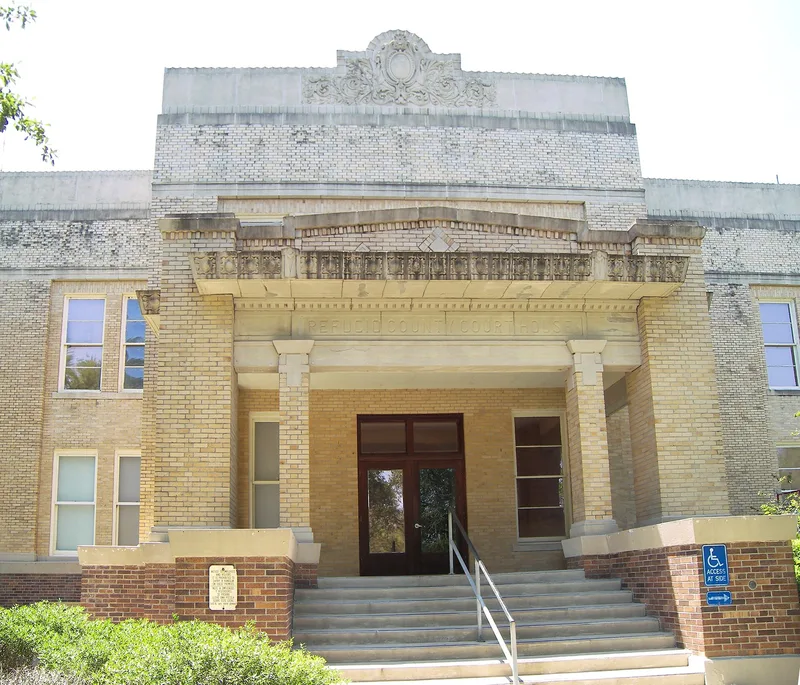
Refugio County's courthouse, at 808 Commerce Street, was first built in 1917 from designs by San Antonio architect Atlee B. Ayres in the Mission style. In 1950-51 architect Irving H. Dunbar remodeled it and added north and south wings, the south one containing a jail with cells for 54 prisoners. Most of the original cast stone ornament was removed, the cornice was replaced by flat cast stone bands, and the building became a Moderne structure with Art Deco touches on a tan buff brick exterior. A fire stair and elevator were added in 1985. Inside, the district courtroom keeps its wood wainscot, and the second floor corridor retains ceramic mosaic tile. The courthouse sits at the south end of the downtown commercial district, across from King Park. It has been the main seat of county government, and its listing rests on that governmental role at the local level, tied to the county's growth in the early twentieth century and after World War II, with the 1951 configuration defining its period of significance.
Significance in brief: The nomination argues the courthouse is significant under Criterion A in Politics/Government at the local level. It has served as the primary government building in Refugio County and symbolizes the growth the county experienced around the turn of the century and after World War II. The 1951 remodeling and additions define its current form.
Machine-generated summary. This summary was generated by a language model from the official nomination document and has not been reviewed line by line by an editor. It may contain errors. Check the source document before relying on any detail. Source: nomination document (PDF) · National Archives catalog entry. NRHP reference 02000895, listed August 22, 2002. Summary generated October 2026 (model claude-sonnet-5-5, prompt v1.0-2026-10-29, confidence medium).
Key facts
| Address | 808 Commerce, Refugio |
|---|---|
| County | Refugio County |
| Listed | August 22, 2002 |
| Reference number | 02000895 |
| Resource type | Building |
| Period of significance | 1951-52 |
| Architect / builder | Atlee B. Ayres, Architect (1917 Courthouse); Irving Dunbar (1950-51 Remodeling and Additions) |
| Architectural style | Modern Movement: Moderne |
| Criteria |
|
| Areas of significance | Politics/Government |
| Level of significance | Local |
| Status (as stated in the nomination) | Still in use as a courthouse, its historic function. |
| Acreage | 0.9 |
| Coordinates | 28.29658, -97.27463 (NPS GIS) |
What listing means for this property
For a publicly owned building or structure, listing mainly matters when federal funds, permits or licences are involved: projects then go through Section 106 review so effects on the property are considered. Listing also strengthens applications for preservation grants and, for leased income-producing uses, can enable the federal rehabilitation tax credit.
General information, not legal or tax advice. Rules change; confirm with your State Historic Preservation Office or a qualified adviser.
Sources and further reading
- National Park Service, National Register of Historic Places database (snapshot May 2026), reference 02000895.
- Nomination form (PDF, National Archives) — catalog entry
- Wikipedia article (used for cross-checking only; text not reproduced here)
- Wikidata Q56278094
- This listing as JSON
Last updated October 2026. Found an error? See the editorial policy for how to report it.