St. Mary's Catholic Church

Why it's listed
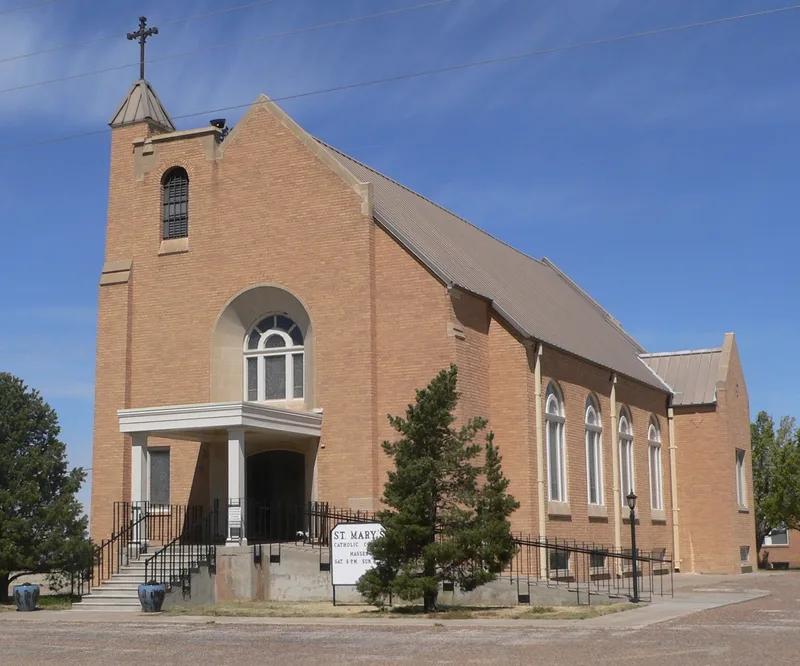
Built in 1929 and 1930 in Umbarger, on the Texas Panhandle plains, this brick church rises one story above a raised basement under a steeply pitched roof. Amarillo architects W. H. Lightfoot and Rabey Funk designed it, and the W. Frank Little Construction Co. built it. Its plain exterior reflects the hard economic times, with a truncated tower at the southwest corner. The congregation grew from a German Catholic farming settlement and from two rival churches that eventually united after a bitter dispute. The interior was left stark until 1945, when Italian prisoners of war from the camp at Hereford painted the walls with murals, stencils, borders and symbols. Scenes of the Visitation and Annunciation are set against the flat High Plains rather than an Italian landscape. A low relief of the Last Supper was also carved at the altar. The painted interior is regarded as artistically significant and highly unexpected in a rural Panhandle church.
Significance in brief: The church is a rural Panhandle building with an unexpected painted interior, done in 1945 by Italian prisoners of war held at nearby Hereford. The murals and stencil work are described as outstanding in design and craftsmanship and include scenes set in the flat High Plains landscape. It also represents one of the earliest German communities in West Texas, formed when two rival Catholic congregations united.
Machine-generated summary. This summary was generated by a language model from the official nomination document and has not been reviewed line by line by an editor. It may contain errors. Check the source document before relying on any detail. Source: nomination document (PDF) · National Archives catalog entry. NRHP reference 83003159, listed June 21, 1983. Summary generated October 2026 (model claude-sonnet-5-5, prompt v1.0-2026-10-29, confidence high).
Key facts
| Address | Off U.S. 60, Umbarger |
|---|---|
| County | Randall County |
| Listed | June 21, 1983 |
| Reference number | 83003159 |
| Resource type | Building |
| Period of significance | 1929-1930 (construction); 1945 (interior painting) |
| Architect / builder | Architects W. H. Lightfoot & Rabey Funk; builder W. Frank Little Construction Co.; interior painting by Italian prisoners of war including Achille Cattanei, Dino Gambetti, Leonida Gorlato, Franco di Bello, Mario de Cristofaro, Amedeo Maretto, Antonio Monetti, Carlo Sanvito and Enrico Zorzi |
| Architectural style | No single style; rectangular form and steep roof recall Gothic Revival, with rounded window arches suggesting Renaissance Revival influence |
| Areas of significance | Art, Architecture, Religion |
| Level of significance | State |
| Status (as stated in the nomination) | Entrance modified in the 1960s with a covered porch, wheelchair ramp and altered steps; a third mural, the Assumption, is now covered by cloth draping. |
| Acreage | 0.9 |
| Coordinates | 34.95662, -102.10830 (NPS GIS) |
What listing means for this property
Religious properties are listed for their architectural or historical significance, not their religious use. Listing is honorary and does not restrict the congregation's use of the building. The federal rehabilitation credit is generally unavailable unless part of the building is income-producing; some state programmes and preservation grants do cover religious buildings. Federal funding or permits trigger Section 106 review.
General information, not legal or tax advice. Rules change; confirm with your State Historic Preservation Office or a qualified adviser.
Sources and further reading
- National Park Service, National Register of Historic Places database (snapshot May 2026), reference 83003159.
- Nomination form (PDF, National Archives) — catalog entry
- Wikidata Q110000370
- This listing as JSON
Last updated October 2026. Found an error? See the editorial policy for how to report it.