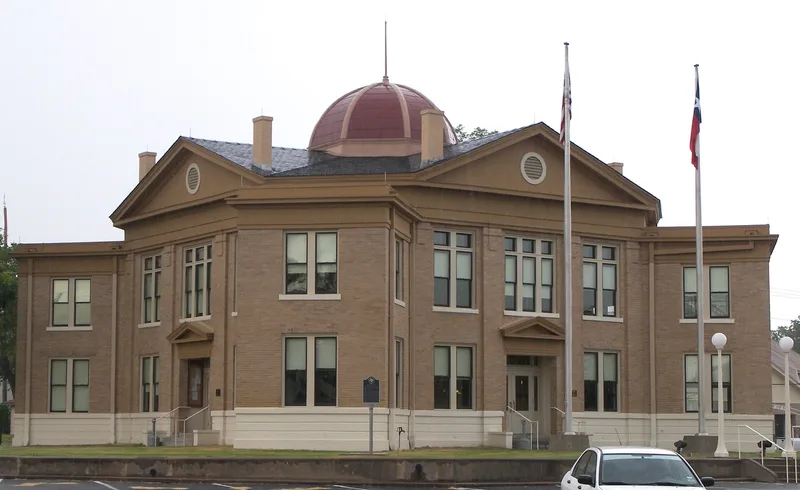
Rains County Courthouse

Why it's listed
Rising from a raised site in the center square of Emory, this 1909 courthouse serves Rains County, in northeast Texas. It has a cruciform plan with square wings angled at each corner, light-colored brick walls made at a nearby brickyard, pilasters, pediments and a metal dome. It was built after a 1908 fire gutted the county's 1884 courthouse, and the steel vault that survived the fire was left in place, with the new building constructed around it. That vault occupies the spot where a fourth entrance would have gone, so the building has three entrances. The Bryan Architectural Company of St. Louis designed it, and the Falls City Construction Company of Louisville built it for a bid of $18,700. It is valued as the center of county government and as an intact Classical Revival design for a rural county. A 1952 jail wing and later interior changes altered it, and a funded restoration has been returning its original appearance.
Significance in brief: It is significant under Criterion A as the center of government for Rains County, and under Criterion C as an intact example of a Classical Revival public building applied to a rural county courthouse. It replaced the 1884 courthouse, which was gutted by fire in 1908, and it incorporates that building's surviving vault. Its unusual floor plan and low construction cost are also noted.
Machine-generated summary. This summary was generated by a language model from the official nomination document and has not been reviewed line by line by an editor. It may contain errors. Check the source document before relying on any detail. Source: nomination document (PDF) · National Archives catalog entry. NRHP reference 03000333, listed May 1, 2003. Summary generated October 2026 (model claude-sonnet-5-5, prompt v1.0-2026-10-29, confidence high).
Key facts
| Address | 100 E Quitman St., Emory |
|---|---|
| County | Rains County |
| Listed | May 1, 2003 |
| Reference number | 03000333 |
| Resource type | Building |
| Period of significance | 1909-1952 |
| Architect / builder | Bryan Architectural Company, St. Louis - architect; Falls City Construction Company, Louisville - builder |
| Architectural style | Late 19th and 20th Century Revivals/Classical Revival |
| Criteria |
|
| Areas of significance | Architecture, Politics/Government |
| Level of significance | Local |
| Status (as stated in the nomination) | Still used as the county courthouse; restoration funded through the Texas Historic Courthouse Preservation Program was under way, with removal of the 1952 north addition planned. |
| Acreage | 0.9 |
| Coordinates | 32.87469, -95.76495 (NPS GIS) |
What listing means for this property
For a publicly owned building or structure, listing mainly matters when federal funds, permits or licences are involved: projects then go through Section 106 review so effects on the property are considered. Listing also strengthens applications for preservation grants and, for leased income-producing uses, can enable the federal rehabilitation tax credit.
General information, not legal or tax advice. Rules change; confirm with your State Historic Preservation Office or a qualified adviser.
Sources and further reading
- National Park Service, National Register of Historic Places database (snapshot May 2026), reference 03000333.
- Nomination form (PDF, National Archives) — catalog entry
- Wikidata Q110025033
- This listing as JSON
Last updated October 2026. Found an error? See the editorial policy for how to report it.