Potter County Courthouse and Library

Why it's listed
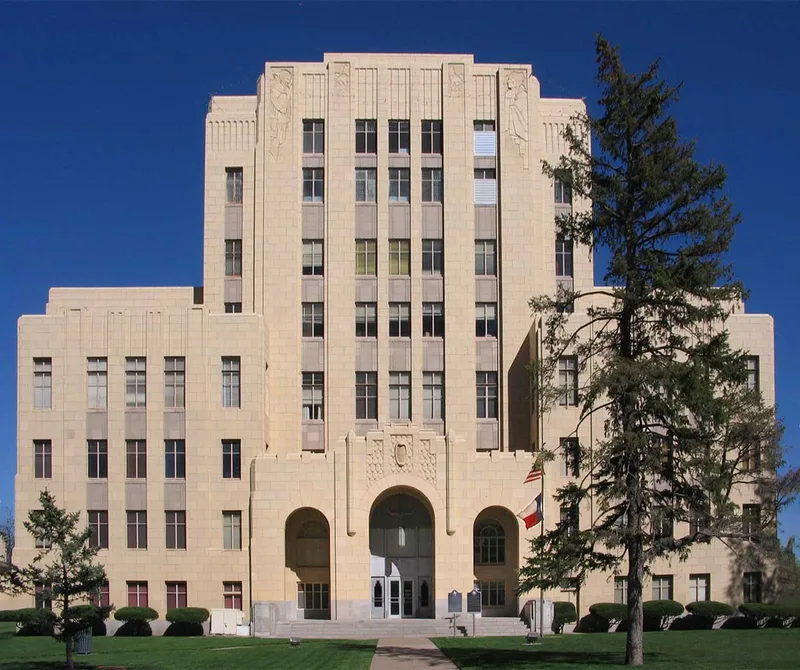
Rising eight stories above the courthouse square in downtown Amarillo, the Potter County Courthouse was built between 1930 and 1932 for $315,000. Architect W.C. Townes gave it a stepped, skyscraper-like Art Deco form clad in terra cotta, with stylized cattle and cactus motifs at the entries and tower. On the same block, the 1922 county library, designed by Townes and J. Roy Smith, is a one-story buff brick building with Prairie School detailing. Its basement held public lounge facilities for women and children visiting downtown. Both buildings grew out of demand for public services during the 1920s oil boom that transformed Amarillo. The library opened as the fourth county library in Texas and the only one with its own building. The courthouse was financed by a 1930 bond election and structured to employ local workers during the Depression. Both buildings have served county government continuously and keep a high degree of historic integrity, which supports their local significance in government, social history and architecture.
Significance in brief: The buildings served as the focal point of Potter County government and reflect the economic growth, cultural aspirations and political history of the county seat during the 1920s oil boom. The courthouse is a distinctive Art Deco design among many similar commissions in the Texas Panhandle and eastern New Mexico. The library was the fourth county library in Texas and the only one with its own building at the time.
Machine-generated summary. This summary was generated by a language model from the official nomination document and has not been reviewed line by line by an editor. It may contain errors. Check the source document before relying on any detail. Source: nomination document (PDF) · National Archives catalog entry. NRHP reference 96000938, listed August 22, 1996. Summary generated October 2026 (model claude-sonnet-5-5, prompt v1.0-2026-10-29, confidence high).
Key facts
| Address | 501 S. Taylor St., Amarillo |
|---|---|
| County | Potter County |
| Listed | August 22, 1996 |
| Reference number | 96000938 |
| Resource type | Building |
| Period of significance | 1922-1946 |
| Architect / builder | Townes, Lightfoot & Funk (courthouse architects); Lambie, Charles (courthouse builder); Smith and Townes (library architects); W.M. Rice Construction Company (library builder) |
| Architectural style | Art Deco; Prairie School |
| Criteria |
|
| Areas of significance | Architecture, Social History, Politics/Government |
| Level of significance | Local |
| Status (as stated in the nomination) | Current functions are courthouse and government office use; the buildings have been in continuous service as county offices since construction and retain a high degree of integrity. |
| Acreage | 2 |
| Coordinates | 35.20810, -101.83543 (NPS GIS) |
What listing means for this property
For a publicly owned building or structure, listing mainly matters when federal funds, permits or licences are involved: projects then go through Section 106 review so effects on the property are considered. Listing also strengthens applications for preservation grants and, for leased income-producing uses, can enable the federal rehabilitation tax credit.
General information, not legal or tax advice. Rules change; confirm with your State Historic Preservation Office or a qualified adviser.
Sources and further reading
- National Park Service, National Register of Historic Places database (snapshot May 2026), reference 96000938.
- Nomination form (PDF, National Archives) — catalog entry
- Wikipedia article (used for cross-checking only; text not reproduced here)
- Wikidata Q7235256
- This listing as JSON
Last updated October 2026. Found an error? See the editorial policy for how to report it.