Central Presbyterian Church
Also known as: First Presbyterian Church

Why it's listed
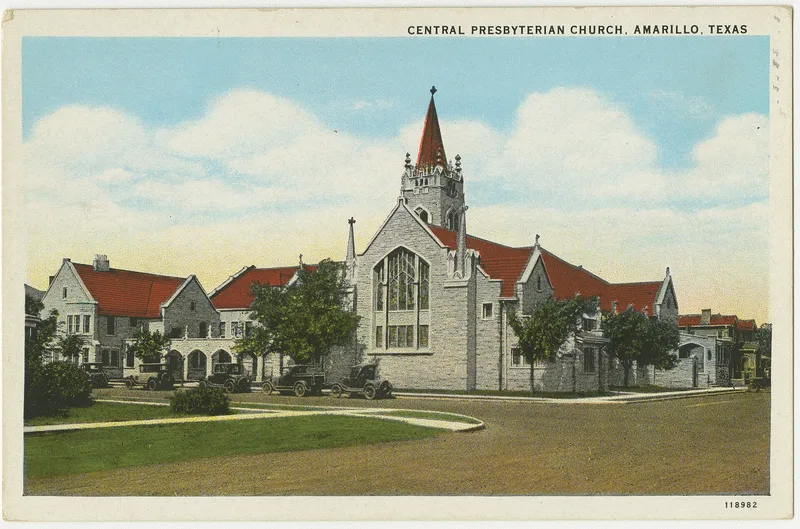
Central Presbyterian Church is a limestone and stucco church complex at 11th and South Harrison streets in Amarillo, Texas. Completed in the late 1920s from designs by the Kansas City firm Shepard and Wiser, it wraps three wings around a courtyard: a sanctuary, an office and education wing, and a chapel that replaced the original manse in 1961-62. Gothic Revival details include lancet arches, flying buttresses, crocket spires and a tall octagonal bell tower, while half-timbering and stucco add Tudor character. The congregation, organized in 1890, had moved twice before building here during Amarillo's oil and gas boom of the 1920s. The church was recognized for its architecture, ranking among the best Gothic Revival buildings in Amarillo and the Texas Panhandle. It also serves as a local landmark in the Plemons Addition, an older neighborhood changed by highway and commercial development. A 1962 education building across the alley is not part of the listed property.
Significance in brief: The church is argued to be one of the best examples of Gothic Revival architecture in Amarillo and the Texas Panhandle, meeting Criterion C at the local level. It is also an important local landmark in the Plemons Addition, an old neighborhood compromised by later development. Its design fits the residential surroundings, and the 1961-62 chapel replacement of the manse did not harm its integrity.
Machine-generated summary. This summary was generated by a language model from the official nomination document and has not been reviewed line by line by an editor. It may contain errors. Check the source document before relying on any detail. Source: nomination document (PDF) · National Archives catalog entry. NRHP reference 91001649, listed November 13, 1991. Summary generated October 2026 (model claude-sonnet-5-5, prompt v1.0-2026-10-29, confidence high).
Key facts
| Address | 1100 Harrison St., Amarillo |
|---|---|
| County | Potter County |
| Listed | November 13, 1991 |
| Reference number | 91001649 |
| Resource type | Building |
| Period of significance | 1926 |
| Architect / builder | Shepard and Wiser (architects); Mont J. Green of Manhattan, Kansas (contractor) |
| Architectural style | Late 19th and 20th Century Revivals/Late Gothic Revival/Tudor Revival |
| Criteria |
|
| Areas of significance | Architecture |
| Level of significance | Local |
| Status (as stated in the nomination) | Still in religious use; the 1961-62 alterations replaced the manse with a chapel, and the 1962 Christian Education Building across the alley is excluded from the nomination. |
| Acreage | 1 |
| Coordinates | 35.20292, -101.84096 (NPS GIS) |
What listing means for this property
Religious properties are listed for their architectural or historical significance, not their religious use. Listing is honorary and does not restrict the congregation's use of the building. The federal rehabilitation credit is generally unavailable unless part of the building is income-producing; some state programmes and preservation grants do cover religious buildings. Federal funding or permits trigger Section 106 review.
General information, not legal or tax advice. Rules change; confirm with your State Historic Preservation Office or a qualified adviser.
Sources and further reading
- National Park Service, National Register of Historic Places database (snapshot May 2026), reference 91001649.
- Nomination form (PDF, National Archives) — catalog entry
- Wikipedia article (used for cross-checking only; text not reproduced here)
- Wikidata Q14710397
- This listing as JSON
Last updated October 2026. Found an error? See the editorial policy for how to report it.