Palo Pinto County Courthouse

Why it's listed
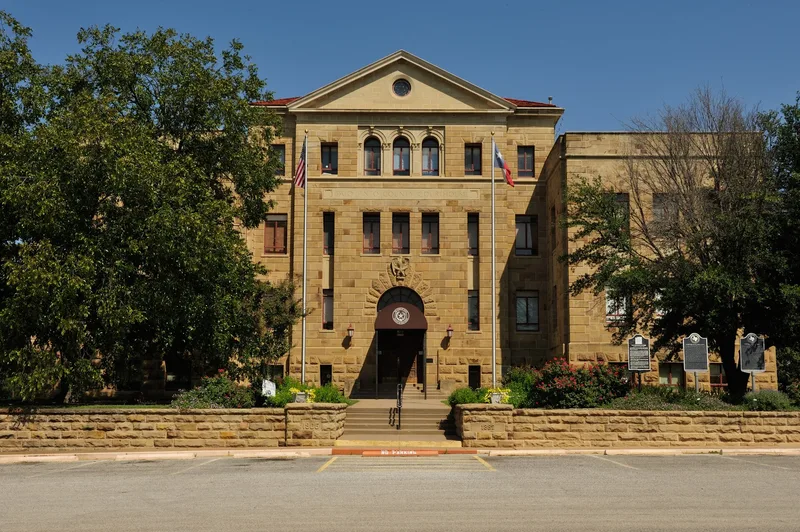
Palo Pinto County Courthouse, at 520 Oak Street in the small county seat of Palo Pinto, is a three-story sandstone building completed in 1942. Fort Worth architect Preston M. Geren, Sr., designed it with M.A. Howell of Palo Pinto as associate, and Work Projects Administration labor built it at a cost of $250,000. It is the county's third courthouse on the same square, following frame and sandstone buildings of 1857 and 1882. Stone from the 1882 courthouse was recut and reused for the walls and the surrounding fence. The H-plan building has a hipped red slate roof over the main block and flat-roofed wings with quoins and metal windows. Its Moderne design is paired with Renaissance Revival features such as a pediment and arched entrance, a combination described as unusual. Inside are oak trim, terra cotta flooring and a grand staircase. The courthouse remains in use and largely unaltered.
Significance in brief: The nomination argues the building meets Criterion C in Architecture at the local level. It combines Moderne styling typical of the 1930s with Renaissance Revival elements, a pairing described as unusual. It retains integrity and has not been altered.
Machine-generated summary. This summary was generated by a language model from the official nomination document and has not been reviewed line by line by an editor. It may contain errors. Check the source document before relying on any detail. Source: nomination document (PDF) · National Archives catalog entry. NRHP reference 97000365, listed April 17, 1997. Summary generated October 2026 (model claude-sonnet-5-5, prompt v1.0-2026-10-29, confidence high).
Key facts
| Address | 520 Oak St., Palo Pinto |
|---|---|
| County | Palo Pinto County |
| Listed | April 17, 1997 |
| Reference number | 97000365 |
| Resource type | Building |
| Period of significance | 1940-1942 |
| Architect / builder | Geren, Preston Murdoch, Sr. (architect); Howell, M.A. (associated architect) |
| Architectural style | Modern Movement: Moderne, with Renaissance Revival elements |
| Criteria |
|
| Areas of significance | Architecture |
| Level of significance | Local |
| Status (as stated in the nomination) | Still used as the county courthouse; the main building has not been altered and is maintained in excellent condition. |
| Acreage | 0.9 |
| Coordinates | 32.76745, -98.29909 (NPS GIS) |
What listing means for this property
For a publicly owned building or structure, listing mainly matters when federal funds, permits or licences are involved: projects then go through Section 106 review so effects on the property are considered. Listing also strengthens applications for preservation grants and, for leased income-producing uses, can enable the federal rehabilitation tax credit.
General information, not legal or tax advice. Rules change; confirm with your State Historic Preservation Office or a qualified adviser.
Sources and further reading
- National Park Service, National Register of Historic Places database (snapshot May 2026), reference 97000365.
- Nomination form (PDF, National Archives) — catalog entry
- Wikidata Q107320374
- This listing as JSON
Last updated October 2026. Found an error? See the editorial policy for how to report it.