Baker Hotel

Why it's listed
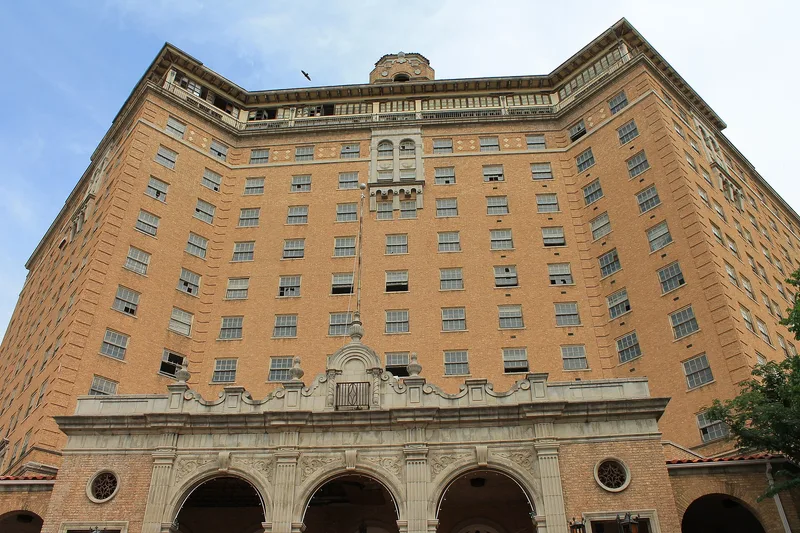
Rising 180 feet above the low skyline of Mineral Wells, Texas, this thirteen-story hotel opened in November 1929 with 450 rooms. Designed by Fort Worth architect Wyatt C. Hedrick and built of reinforced concrete faced in yellow brick, it follows a Spanish Colonial Revival design, with arcaded ground-level loggias, tile roofs, a rooftop ballroom called the Cloud Room and a bell tower. It was modeled on Hedrick's Arlington Hotel in Hot Springs, Arkansas. T. B. Baker, a leading Texas hotelier, built it after civic leaders sought a replacement for an earlier hotel lost to fire. Cost was $1.25 million. The hotel served a spa town of about 6,000 people, offering a large meeting capacity, a swimming pool and dancing areas. Big-band musicians, politicians and other prominent guests passed through, and it hosted state political conventions in the 1950s. It closed in 1963 after 34 years of service, and the town felt the loss sharply. The building is listed for its architecture and its role in community life.
Significance in brief: The nomination argues that the hotel was the social and community focal point of Mineral Wells, a spa town of about 6,000 people, hosting entertainers, political figures and conventions. It is also presented as an unusual Spanish Colonial Revival high-rise for a town of that scale, and as a major achievement for the late 1920s.
Machine-generated summary. This summary was generated by a language model from the official nomination document and has not been reviewed line by line by an editor. It may contain errors. Check the source document before relying on any detail. Source: nomination document (PDF) · National Archives catalog entry. NRHP reference 82004518, listed June 23, 1982. Summary generated October 2026 (model claude-sonnet-5-5, prompt v1.0-2026-10-29, confidence high).
Key facts
| Address | 200 E. Hubbard St., Mineral Wells |
|---|---|
| County | Palo Pinto County |
| Listed | June 23, 1982 |
| Reference number | 82004518 |
| Resource type | Building |
| Period of significance | 1900- |
| Architect / builder | Wyatt C. Hedrick, architect; Inge & Burger, Inc., builder |
| Architectural style | Spanish Colonial Revival, Commercial Highrise |
| Areas of significance | Commerce, Architecture |
| Level of significance | State |
| Status (as stated in the nomination) | Described as vacant or unoccupied, in good overall condition although altered, and closed since 1963 apart from a brief reopening in the 1960s. The owners state an intent to rehabilitate it. |
| Acreage | 0.9 |
| Coordinates | 32.80975, -98.10040 (NPS GIS) |
What listing means for this property
For an income-producing building, listing (individually or as a contributing building in a district) is the gateway to the 20% federal rehabilitation tax credit on qualified rehabilitation costs, often stackable with state credits. Work claiming the credit must follow the Secretary of the Interior's Standards and be approved in advance.
Listing does not restrict a private owner acting without federal money or permits; where federal funding or licensing is involved, Section 106 review applies.
Noted as vacant in the nomination. Nomination documents can be decades old; current status may differ. If you are considering buying an empty listed property, read the due-diligence checklist.
General information, not legal or tax advice. Rules change; confirm with your State Historic Preservation Office or a qualified adviser.
Sources and further reading
- National Park Service, National Register of Historic Places database (snapshot May 2026), reference 82004518.
- Nomination form (PDF, National Archives) — catalog entry
- Wikipedia article (used for cross-checking only; text not reproduced here)
- Wikidata Q4849156
- This listing as JSON
Last updated October 2026. Found an error? See the editorial policy for how to report it.