Sweetwater Commercial Historic District

Why it's listed
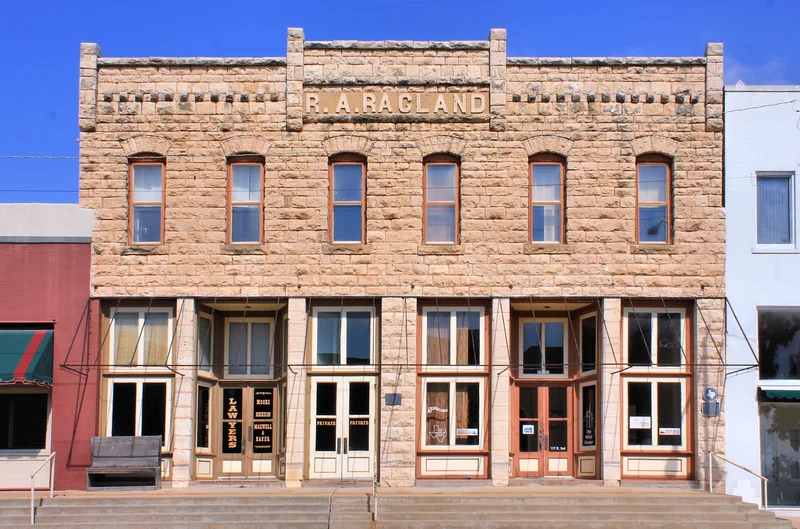
Downtown Sweetwater, Texas, preserves a compact commercial core that grew up around the Texas and Pacific Railroad, which founded the town in 1881. The district covers about 37 acres and contains 91 buildings, 48 of which contribute to its historic character. Most are one or two stories with similar cornice lines and setbacks, built of brick, stone, cast stone and concrete. Its buildings show the town's growth between 1900 and 1930, when railroads, ranching, farming and later oil and gas fueled expansion. Styles include Neo-Classical Revival banks and a post office, Spanish Colonial Revival civic buildings from 1926 designed by the Austin firm Page and Page, and Moderne remodelings from the 1930s and 1940s. Surviving hotels, a railroad depot and early commercial blocks record the trade and transportation economy. Later decline, facade alterations and demolitions have reduced the early fabric, but many original storefronts remain beneath later coverings.
Significance in brief: The district shows how Sweetwater grew from a small railroad whistle stop into a transportation, agricultural and regional trade center for West Texas. It holds the major surviving part of the city's early commercial, governmental and transportation core. It also displays a range of styles, including Neo-Classical Revival, Spanish Colonial Revival and Moderne, especially from the prosperous years of 1900 to 1930.
Machine-generated summary. This summary was generated by a language model from the official nomination document and has not been reviewed line by line by an editor. It may contain errors. Check the source document before relying on any detail. Source: nomination document (PDF) · National Archives catalog entry. NRHP reference 84001915, listed June 7, 1984. Summary generated October 2026 (model claude-sonnet-5-5, prompt v1.0-2026-10-29, confidence medium).
Key facts
| Address | Roughly between 1st and 5th, and Ash and Texas and Pacific RR tracks, Sweetwater |
|---|---|
| County | Nolan County |
| Listed | June 7, 1984 |
| Reference number | 84001915 |
| Resource type | District |
| Architect / builder | Page Brothers (Page and Page) of Austin designed the Municipal Auditorium and City Hall complex and the Central Fire Station; local builders and owners are named for other buildings. |
| Architectural style | Neo-Classical Revival, Spanish Colonial Revival, Moderne, with a Mission style building and local vernacular commercial architecture |
| Areas of significance | Commerce, Transportation, Politics/Government, Architecture, Communications |
| Level of significance | Local |
| Status (as stated in the nomination) | Mixed condition. Some buildings are restored or well preserved and others are being restored, while many have altered facades or need repair. Several downtown buildings were demolished in the 1970s. |
| Acreage | 37 |
| Coordinates | 32.46352, -100.41071 (NPS GIS) |
What listing means for this property
This is a historic district. Buildings within its boundary are either contributing (they add to the district's significance) or non-contributing. Owners of contributing income-producing buildings can claim the 20% federal rehabilitation tax credit; homeowners should look at state credits. National Register districts impose no design review by themselves; a local historic district ordinance, if one exists, does (the difference explained).
General information, not legal or tax advice. Rules change; confirm with your State Historic Preservation Office or a qualified adviser.
Sources and further reading
- National Park Service, National Register of Historic Places database (snapshot May 2026), reference 84001915.
- Nomination form (PDF, National Archives) — catalog entry
- Wikidata Q109999605
- This listing as JSON
Last updated October 2026. Found an error? See the editorial policy for how to report it.