Mills Place Historic District

Why it's listed
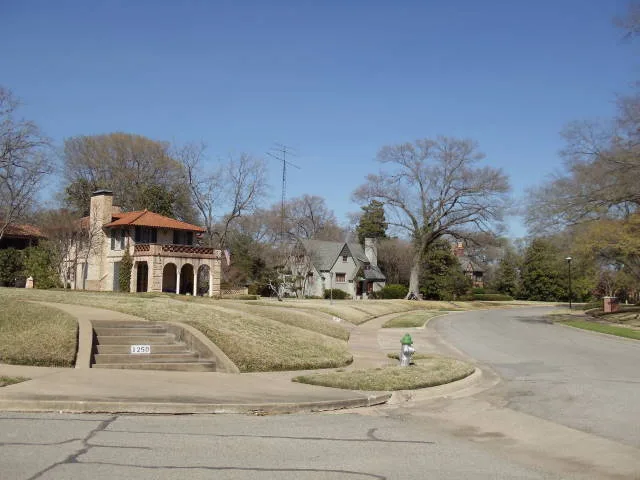
Mills Place Historic District is a compact residential enclave about six blocks west of the Navarro County Courthouse in Corsicana. It grew from the homestead tract of Roger Q. Mills, a Kentucky-born attorney who became a U.S. congressman and senator. His Greek Revival house, begun in the 1850s and enlarged in the 1880s, still stands. In 1924, developers J. Ruben Neece and J. Elmer Butler platted the Mills Place Addition, prompted by the housing demand of a regional oil boom. Curving streets, a cul-de-sac, large lots and a $10,000 minimum construction cost aimed the neighborhood at affluent buyers. Most houses date from the 1920s and 1930s and show Mediterranean, Tudor and Colonial Revival styles. Dallas architect David R. Williams and local architect H.O. Blanding designed several of them. By 1935 nearly every lot was built on. The district contains 32 contributing and 6 noncontributing buildings and keeps a high level of historic integrity.
Significance in brief: The district is argued to hold Corsicana's finest collection of 1920s and 1930s period revival houses (Mediterranean, Tudor and Colonial Revival). It also reflects the oil-boom-driven, master-planned suburban development of the 1920s, with curving streets, a cul-de-sac and large lots for affluent residents. It includes the 1850s Greek Revival house of Roger Q. Mills, a U.S. congressman and senator.
Machine-generated summary. This summary was generated by a language model from the official nomination document and has not been reviewed line by line by an editor. It may contain errors. Check the source document before relying on any detail. Source: nomination document (PDF) · National Archives catalog entry. NRHP reference 95000800, listed June 30, 1995. Summary generated October 2026 (model claude-sonnet-5-5, prompt v1.0-2026-10-29, confidence high).
Key facts
| Address | Roughly bounded by W. 2nd Ave., Mills Place Dr. and W. Park Ave., Corsicana |
|---|---|
| County | Navarro County |
| Listed | June 30, 1995 |
| Reference number | 95000800 |
| Resource type | District |
| Period of significance | 1924-1945 |
| Architect / builder | Williams, David R.; Blanding, H.O. |
| Architectural style | Colonial Revival; Tudor Revival; Italian Renaissance; Craftsman/Bungalow |
| Criteria |
|
| Areas of significance | Architecture, Community Planning and Development |
| Level of significance | Local |
| Status (as stated in the nomination) | Houses are described as well maintained with minimal alterations; current use is single-family dwellings and secondary structures. |
| Acreage | 20 |
| Coordinates | 32.10216, -96.47808 (NPS GIS) |
What listing means for this property
This is a historic district. Buildings within its boundary are either contributing (they add to the district's significance) or non-contributing. Owners of contributing income-producing buildings can claim the 20% federal rehabilitation tax credit; homeowners should look at state credits. National Register districts impose no design review by themselves; a local historic district ordinance, if one exists, does (the difference explained).
General information, not legal or tax advice. Rules change; confirm with your State Historic Preservation Office or a qualified adviser.
Sources and further reading
- National Park Service, National Register of Historic Places database (snapshot May 2026), reference 95000800.
- Nomination form (PDF, National Archives) — catalog entry
- Wikidata Q109999744
- This listing as JSON
Last updated October 2026. Found an error? See the editorial policy for how to report it.