Traweek House
Also known as: Traweek,Dr. Albert Carroll Sr.,House

Why it's listed
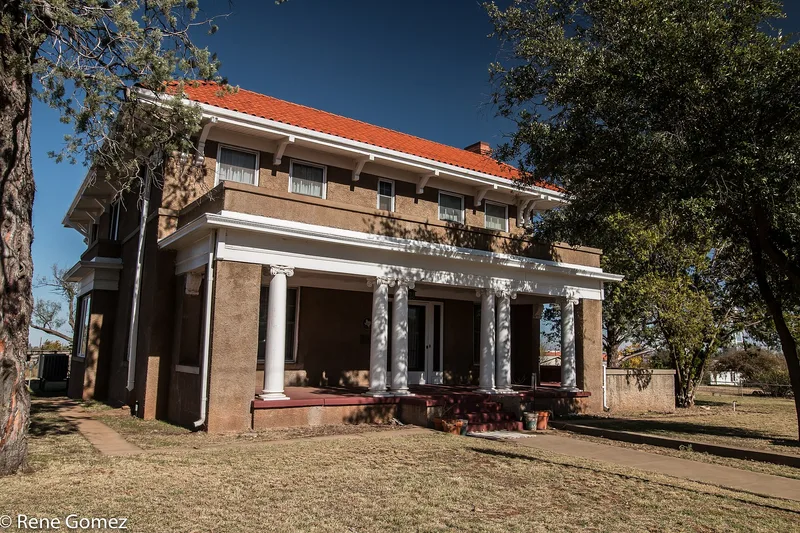
Built in 1916 at 927 Lariat Street in Matador, Texas, this two-story stucco-covered brick house was designed and built by contractor Charles Stephens Oates for Dr. Albert Carroll Traweek Sr. It replaced the family's frame home, which burned in November 1915. The house blends Classical Revival details, such as Ionic porch columns and balanced window patterns, with Prairie School features, including a low hipped roof, wide eaves, brackets and a strong horizontal emphasis. Inside, oak woodwork, art glass and tiled fireplaces survive. Traweek was a rural "saddle bag doctor" who became Motley County's first health officer in the 1920s, campaigned for sanitation and vaccination, helped lay out country roads, and paid for a modern hospital in Matador in 1929. The property also includes a matching two-story garage and a round well house. The house received a state historical medallion in 1964 and is a Recorded Texas Historic Landmark.
Significance in brief: The nomination finds the house significant under Criterion B for its link to Dr. Traweek, a prominent local physician who worked to improve health conditions in the region. It also meets Criterion C as a well-crafted dwelling combining Classical Revival and Prairie School influences. The house is described as retaining its integrity to a remarkable degree.
Machine-generated summary. This summary was generated by a language model from the official nomination document and has not been reviewed line by line by an editor. It may contain errors. Check the source document before relying on any detail. Source: nomination document (PDF) · National Archives catalog entry. NRHP reference 91000486, listed May 2, 1991. Summary generated October 2026 (model claude-sonnet-5-5, prompt v1.0-2026-10-29, confidence high).
Key facts
| Address | 927 Lariat St., Matador |
|---|---|
| County | Motley County |
| Listed | May 2, 1991 |
| Reference number | 91000486 |
| Resource type | Building |
| Period of significance | 1916-1934 |
| Architect / builder | Oates, Charles Stephens and Company |
| Architectural style | Classical Revival; Prairie School |
| Criteria |
|
| Areas of significance | Architecture, Health/Medicine |
| Level of significance | Local |
| Status (as stated in the nomination) | Described as in good condition and still used as a single dwelling; the exterior has had no alterations or additions. |
| Acreage | 2.5 |
| Coordinates | 34.01142, -100.82512 (NPS GIS) |
What listing means for this property
National Register listing is honorary for a privately owned home: it does not by itself restrict what an owner may do with their own money, and it does not require public access. Restrictions come from local landmark or historic-district ordinances, which are separate (how they differ).
Owner-occupied houses are not eligible for the 20% federal rehabilitation tax credit, which applies to income-producing buildings, but many states offer credits for homeowners. Listing also opens the door to preservation easements and to buying a plaque. Start with what listing means for homeowners, renovating a listed house and selling one.
General information, not legal or tax advice. Rules change; confirm with your State Historic Preservation Office or a qualified adviser.
Sources and further reading
- National Park Service, National Register of Historic Places database (snapshot May 2026), reference 91000486.
- Nomination form (PDF, National Archives) — catalog entry
- Wikidata Q110001130
- This listing as JSON
Last updated October 2026. Found an error? See the editorial policy for how to report it.