Cass, Dr. Nathan and Lula, House
Also known as: Magnolia House

Why it's listed
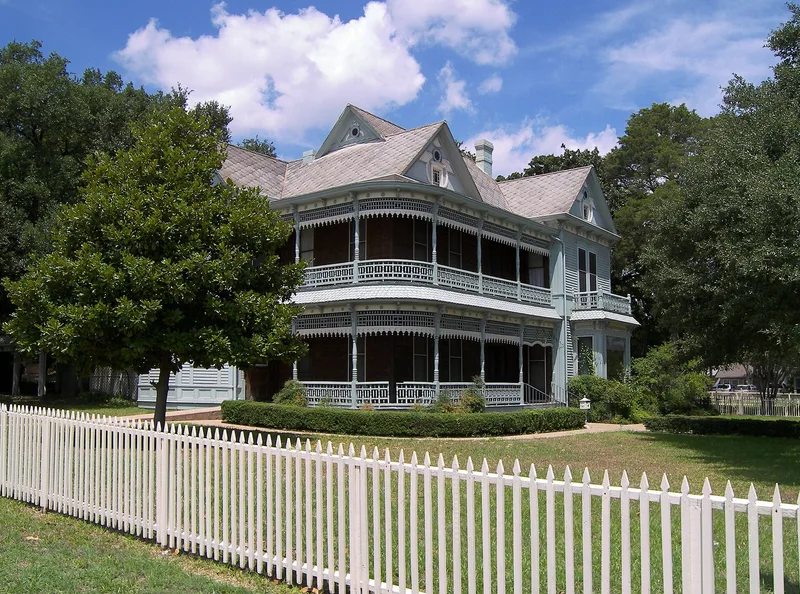
Built in 1895 for Cameron physician Dr. Nathan Cass and his wife Lula, this 2-story wood frame house at 502 N. Travis sits on a full city block beside the town's commercial district. Its most striking feature is a wraparound, two-level gallery with a rounded corner, turned columns and elaborate spindlework balustrades and friezes. The gallery walls are paneled in end-grain pine, a treatment normally kept for interiors, and no other example has been found in Texas. Inside, door and window corner blocks carry hand-carved plants and animals. Much of the ornament was probably ordered from catalogues and shipped by the railroad that reached Cameron in 1881, then combined with custom work by a local builder. Dr. Cass practiced medicine from the house, and later it served as a restaurant called The Magnolia House. Alterations have been minimal, and the house has been rehabilitated for special functions. It was recognized for its architecture, its craftsmanship and its largely intact Victorian character.
Significance in brief: The nomination calls it among the best surviving examples of the embellished Queen Anne/Eastlake style in Texas, under Criterion C for architecture. It combines catalogue-ordered, railroad-delivered milled components with custom work, including unique paneled walls in the 2-story gallery and carved interior trim. It remains largely intact.
Machine-generated summary. This summary was generated by a language model from the official nomination document and has not been reviewed line by line by an editor. It may contain errors. Check the source document before relying on any detail. Source: nomination document (PDF) · National Archives catalog entry. NRHP reference 91000037, listed February 8, 1991. Summary generated October 2026 (model claude-sonnet-5-5, prompt v1.0-2026-10-29, confidence high).
Key facts
| Address | 502 N. Travis Ave., Cameron |
|---|---|
| County | Milam County |
| Listed | February 8, 1991 |
| Reference number | 91000037 |
| Resource type | Building |
| Period of significance | 1895 |
| Architectural style | Late Victorian/Queen Anne-Eastlake |
| Criteria |
|
| Areas of significance | Architecture |
| Level of significance | Local |
| Status (as stated in the nomination) | Rehabilitated and used for special functions; the form lists current use as commercial/specialty store. Described as in a remarkable state of preservation. |
| Acreage | 0.9 |
| Coordinates | 30.84562, -96.97749 (NPS GIS) |
What listing means for this property
National Register listing is honorary for a privately owned home: it does not by itself restrict what an owner may do with their own money, and it does not require public access. Restrictions come from local landmark or historic-district ordinances, which are separate (how they differ).
Owner-occupied houses are not eligible for the 20% federal rehabilitation tax credit, which applies to income-producing buildings, but many states offer credits for homeowners. Listing also opens the door to preservation easements and to buying a plaque. Start with what listing means for homeowners, renovating a listed house and selling one.
General information, not legal or tax advice. Rules change; confirm with your State Historic Preservation Office or a qualified adviser.
Sources and further reading
- National Park Service, National Register of Historic Places database (snapshot May 2026), reference 91000037.
- Nomination form (PDF, National Archives) — catalog entry
- Wikipedia article (used for cross-checking only; text not reproduced here)
- Wikidata Q5304293
- This listing as JSON
Last updated October 2026. Found an error? See the editorial policy for how to report it.