Turner, Fred and Juliette, House
Also known as: Museum of the Southwest,Inc.; Turner House

Why it's listed
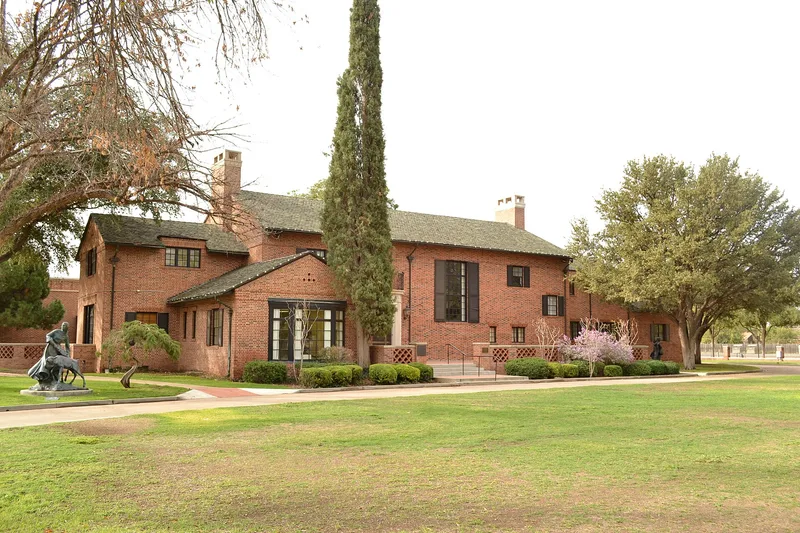
Built in 1936-37 on a full city block in Midland, Texas, this two-story brick house was designed by Dallas architect Anton F. Korn, Jr. for Fred Turner, Jr., an oilman who had won a landmark Texas Supreme Court case over unpatented land in the Yates Oil Field. The home draws on Colonial, Tudor and Mediterranean influences. Its walls are laid in Flemish bond, the roof is gray tile with copper fittings, and the entrance has a carved limestone surround. Inside, many original features survive, including mantels, mouldings, tilework and an Art Deco powder room. A garage and stable building with a cupola stands to the south. The house was the largest and most luxurious in Midland and reflects the area's shift from ranching wealth to oil wealth. Since 1968 the house and grounds have been part of an art museum. Galleries were added in 1970 and 1986, but changes were kept to secondary sides and the site retains much of its original character.
Significance in brief: The house was the largest and most luxurious residence in Midland, built after Turner won a landmark 1927 Texas lawsuit over unpatented land in the Yates Oil Field. It shows the region's shift from an agricultural to a petroleum-based economy. It is also a well-preserved example of Korn's personal interpretation of Eclectic design.
Machine-generated summary. This summary was generated by a language model from the official nomination document and has not been reviewed line by line by an editor. It may contain errors. Check the source document before relying on any detail. Source: nomination document (PDF) · National Archives catalog entry. NRHP reference 88001148, listed August 15, 1988. Summary generated October 2026 (model claude-sonnet-5-5, prompt v1.0-2026-10-29, confidence medium).
Key facts
| Address | 1705 W. Missouri, Midland |
|---|---|
| County | Midland County |
| Listed | August 15, 1988 |
| Reference number | 88001148 |
| Resource type | Building |
| Architect / builder | Architect: Anton F. Korn, Jr.; Builder: Anton F. Korn, Jr.; Uno Tuomi. Later work: Frank Welch (1970 gallery), Ford, Powell & Carson (1986 gallery), Dave Leonard Construction (builder, 1986) |
| Architectural style | Eclectic (Colonial, Tudor and Mediterranean influences) |
| Areas of significance | Industry, Law |
| Level of significance | Local |
| Status (as stated in the nomination) | Occupied and in use as a museum; described as well maintained, with a modern gallery addition and interior alterations for museum use. |
| Acreage | 2.1 |
| Coordinates | 31.99358, -102.09192 (NPS GIS) |
What listing means for this property
National Register listing is honorary for a privately owned home: it does not by itself restrict what an owner may do with their own money, and it does not require public access. Restrictions come from local landmark or historic-district ordinances, which are separate (how they differ).
Owner-occupied houses are not eligible for the 20% federal rehabilitation tax credit, which applies to income-producing buildings, but many states offer credits for homeowners. Listing also opens the door to preservation easements and to buying a plaque. Start with what listing means for homeowners, renovating a listed house and selling one.
General information, not legal or tax advice. Rules change; confirm with your State Historic Preservation Office or a qualified adviser.
Sources and further reading
- National Park Service, National Register of Historic Places database (snapshot May 2026), reference 88001148.
- Nomination form (PDF, National Archives) — catalog entry
- Wikidata Q107322890
- This listing as JSON
Last updated October 2026. Found an error? See the editorial policy for how to report it.