Menard County Courthouse

Why it's listed
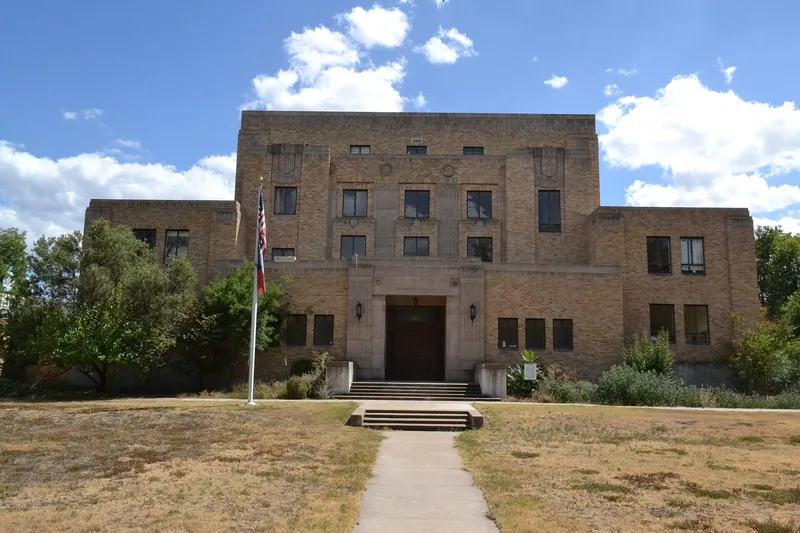
Built in 1931, the Menard County Courthouse sits at the south end of a long, narrow square in a town along the San Saba River in Central Texas. Fort Worth architect E.G. Withers and his partner Jesse Thompson designed it, and E.D. Porter built it. A one-story entry steps back to a four-story central mass flanked by two-story wings, all in multicolored brick with cast stone ornament and metal casement windows. The stepped massing and stylized detailing mark it as Art Deco, and the interior follows a traditional H-shaped plan. Voters approved an $80,000 bond in 1930 by a narrow margin, and the county took advantage of low Depression-era costs and plentiful labor to replace its 1885 courthouse and jail. The building cost roughly $100,000 to $105,000. It has housed county government ever since and keeps most original materials, fixtures and its district courtroom. An 1875 irrigation canal, also counted as contributing, crosses the square.
Significance in brief: It has served as the center of Menard County government for over seventy years, replacing an 1885 courthouse and jail. It is also a well-executed early modern Texas courthouse in the Art Deco mode, with stepped massing that sets it apart from most courthouses of the period. Its exterior and interior retain a high degree of integrity.
Machine-generated summary. This summary was generated by a language model from the official nomination document and has not been reviewed line by line by an editor. It may contain errors. Check the source document before relying on any detail. Source: nomination document (PDF) · National Archives catalog entry. NRHP reference 03000935, listed September 12, 2003. Summary generated October 2026 (model claude-sonnet-5-5, prompt v1.0-2026-10-29, confidence high).
Key facts
| Address | 206 E. San Saba St., Menard |
|---|---|
| County | Menard County |
| Listed | September 12, 2003 |
| Reference number | 03000935 |
| Resource type | Building |
| Period of significance | 1931-1953 |
| Architect / builder | Withers and Thompson = architect; Porter, E.D. = builder |
| Architectural style | Modern Movement: Art Deco |
| Criteria |
|
| Areas of significance | Politics/Government, Architecture |
| Level of significance | Local |
| Status (as stated in the nomination) | Still in use as the county courthouse; the exterior and interior are largely unchanged, though a 1980 jail, 1966 swimming pool and support building on the square are non-contributing. |
| Acreage | 0.9 |
| Coordinates | 30.91516, -99.78378 (NPS GIS) |
What listing means for this property
For a publicly owned building or structure, listing mainly matters when federal funds, permits or licences are involved: projects then go through Section 106 review so effects on the property are considered. Listing also strengthens applications for preservation grants and, for leased income-producing uses, can enable the federal rehabilitation tax credit.
General information, not legal or tax advice. Rules change; confirm with your State Historic Preservation Office or a qualified adviser.
Sources and further reading
- National Park Service, National Register of Historic Places database (snapshot May 2026), reference 03000935.
- Nomination form (PDF, National Archives) — catalog entry
- Wikidata Q107323136
- This listing as JSON
Last updated October 2026. Found an error? See the editorial policy for how to report it.