McCulloch House
Also known as: The Champe C. McCulloch House

Why it's listed
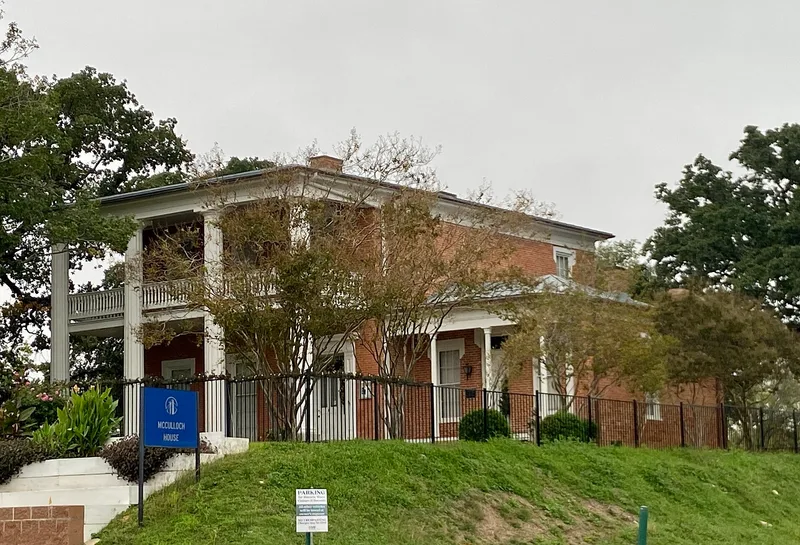
Built in two stages, this brick house at 406 Columbus Avenue in Waco is a late Greek Revival residence. The oldest section is a one-story, two-room east wing erected in 1866 by Josiah H. Caldwell on part of the Thomas Jefferson Chambers grant. In 1871 the property was sold to Champe Carter McCulloch and his wife, Emma Bassett McCulloch, and the two-story main block dates from that year. Walls are rose-pink local brick in common bond, with a two-story colonnade of fluted Roman Doric columns across the south front and a standing-seam tin roof. A side-hall plan, a detailed doorway with transom and sidelights, and slender octagonal porch columns on the east wing add character. Descendants of the McCullochs owned and occupied the house from 1871 to 1971. It is valued as one of the few surviving Greek Revival homes in Waco and as a sign of the city's prosperity in the late nineteenth century. When nominated it was vacant, neglected and threatened with destruction.
Significance in brief: The nomination argues the house is significant as one of the few remaining Greek Revival residences in Waco. It also reflects the affluence Waco enjoyed in the later nineteenth century. It stayed in the family of Champe C. McCulloch from 1871 to 1971.
Machine-generated summary. This summary was generated by a language model from the official nomination document and has not been reviewed line by line by an editor. It may contain errors. Check the source document before relying on any detail. Source: nomination document (PDF) · National Archives catalog entry. NRHP reference 72001467, listed September 14, 1972. Summary generated October 2026 (model claude-sonnet-5-5, prompt v1.0-2026-10-29, confidence high).
Key facts
| Address | 406 Columbus Ave., Waco |
|---|---|
| County | McLennan County |
| Listed | September 14, 1972 |
| Reference number | 72001467 |
| Resource type | Building |
| Period of significance | 19th Century (specific dates 1866, 1871) |
| Architect / builder | Josiah H. Caldwell (built the 1866 east wing) |
| Architectural style | Late Greek Revival |
| Areas of significance | Architecture |
| Level of significance | Local |
| Status (as stated in the nomination) | Listed as vacant, in fair condition and largely unaltered since 1871, but suffering neglect and decay and endangered by possible destruction after the death of the last family occupant. |
| Acreage | 0.9 |
| Within district | Waco Downtown Historic District |
| Coordinates | 31.55915, -97.13312 (NPS GIS) |
What listing means for this property
National Register listing is honorary for a privately owned home: it does not by itself restrict what an owner may do with their own money, and it does not require public access. Restrictions come from local landmark or historic-district ordinances, which are separate (how they differ).
Owner-occupied houses are not eligible for the 20% federal rehabilitation tax credit, which applies to income-producing buildings, but many states offer credits for homeowners. Listing also opens the door to preservation easements and to buying a plaque. Start with what listing means for homeowners, renovating a listed house and selling one.
Noted as vacant in the nomination. Nomination documents can be decades old; current status may differ. If you are considering buying an empty listed property, read the due-diligence checklist.
General information, not legal or tax advice. Rules change; confirm with your State Historic Preservation Office or a qualified adviser.
Sources and further reading
- National Park Service, National Register of Historic Places database (snapshot May 2026), reference 72001467.
- Nomination form (PDF, National Archives) — catalog entry
- Wikidata Q110000517
- This listing as JSON
Last updated October 2026. Found an error? See the editorial policy for how to report it.