Cooper, Madison, House
Also known as: (Madison Alexander and Martha Roane) Cooper Foundation

Why it's listed
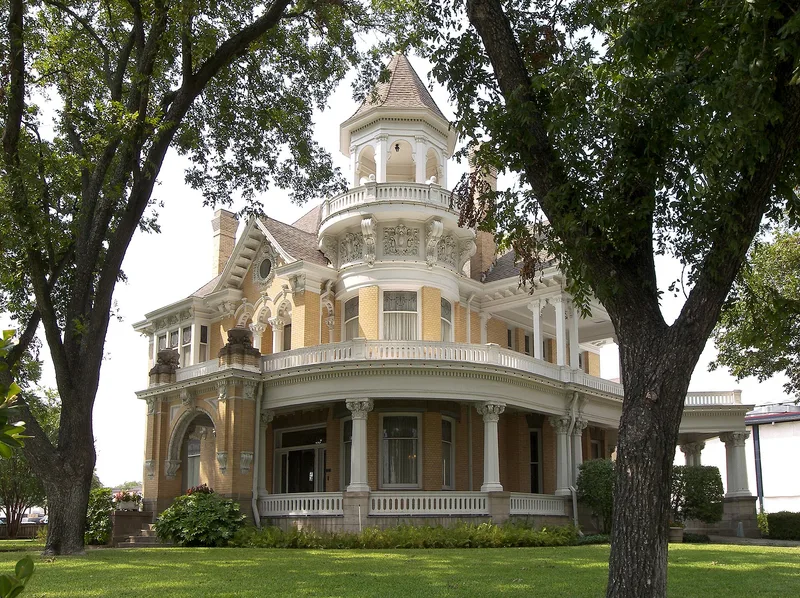
Built between 1905 and 1907 at 1801 Austin Avenue in Waco, this two and a half story brick mansion was designed by architect Glenn Allen for Madison Cooper, a produce wholesaler who became a corporation president, financier and railroad director. The house blends Queen Anne massing with Romanesque and Beaux-Arts details, including a triumphal-arch porch, a circular tower with a turret and spire, and a wraparound veranda. Inside, the east room has Colonial Revival detailing, the music room an elaborate cornice and shell-niche fireplace, and the dining room a Gothic look with a beamed ceiling. The principal alterations are an installed elevator and a partly enclosed second-floor porch. Cooper's son, Madison Cooper, Jr., later lived here and wrote the best-selling novel Sironia, Texas. After his death in 1956 the house became headquarters of the Cooper Foundation, a charity benefiting Waco. Its size, intactness and prominent corner site made it a local landmark.
Significance in brief: The nomination argues it is one of the most substantial and intact turn-of-the-century dwellings in Waco and a fine eclectic Edwardian design by architect Glenn Allen. It is also tied to the prominent Cooper family, including author Madison Cooper, Jr., and since his death has housed the Cooper Foundation, a charity serving Waco.
Machine-generated summary. This summary was generated by a language model from the official nomination document and has not been reviewed line by line by an editor. It may contain errors. Check the source document before relying on any detail. Source: nomination document (PDF) · National Archives catalog entry. NRHP reference 82004514, listed July 8, 1982. Summary generated October 2026 (model claude-sonnet-5-5, prompt v1.0-2026-10-29, confidence high).
Key facts
| Address | 1801 Austin Ave., Waco |
|---|---|
| County | McLennan County |
| Listed | July 8, 1982 |
| Reference number | 82004514 |
| Resource type | Building |
| Period of significance | 1905-07 |
| Architect / builder | Glenn Allen |
| Architectural style | Edwardian, eclectic: Queen Anne massing with Richardsonian Romanesque/Beaux-Arts detailing |
| Areas of significance | Literature, Architecture, Social History |
| Level of significance | Local |
| Status (as stated in the nomination) | Described as in a good state of preservation with few structural alterations; occupied and used as offices of the Cooper Foundation. |
| Acreage | 0.9 |
| Coordinates | 31.54633, -97.14433 (NPS GIS) |
What listing means for this property
National Register listing is honorary for a privately owned home: it does not by itself restrict what an owner may do with their own money, and it does not require public access. Restrictions come from local landmark or historic-district ordinances, which are separate (how they differ).
Owner-occupied houses are not eligible for the 20% federal rehabilitation tax credit, which applies to income-producing buildings, but many states offer credits for homeowners. Listing also opens the door to preservation easements and to buying a plaque. Start with what listing means for homeowners, renovating a listed house and selling one.
General information, not legal or tax advice. Rules change; confirm with your State Historic Preservation Office or a qualified adviser.
Sources and further reading
- National Park Service, National Register of Historic Places database (snapshot May 2026), reference 82004514.
- Nomination form (PDF, National Archives) — catalog entry
- Wikidata Q107317686
- This listing as JSON
Last updated October 2026. Found an error? See the editorial policy for how to report it.