Price-Farwell House

Why it's listed
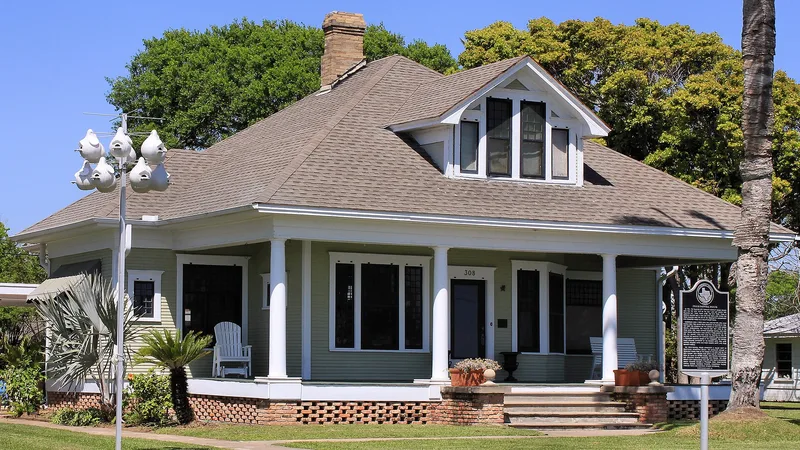
Overlooking Tres Palacios Bay in Palacios, Texas, this 1906 house is a one-and-a-half-story Craftsman bungalow with a pyramidal roof, a broad U-shaped front porch, four classical columns and a large gabled dormer. Architect Jules Leffland, a Danish-born designer based in Victoria, planned it so every room has a view of the bay, which gave it a stair-stepped footprint. Lumberman John T. Price had it built, and the house was moved about three blocks to its current lot in 1920. Inside, it keeps maple and pine floors, a paneled pocket door, built-in cabinets and original hardware. The upper attic became an apartment in the 1940s and is now a master suite. The house was restored in 2004 and remains a private home. It is one of eight surviving Leffland buildings in Matagorda County, most of them hotels or banks, and it is valued as an intact example of his residential work and of the move from classical styling toward the bungalow.
Significance in brief: The house is argued to be significant under Criterion C for architecture at the local level. It is one of the best preserved and most intact of Leffland's residential designs in Matagorda County, and it reflects a shift toward the Craftsman bungalow style while keeping classical details. It is also tied to two Palacios citizens, John T. Price and H.B. Farwell, who promoted the town's economic development.
Machine-generated summary. This summary was generated by a language model from the official nomination document and has not been reviewed line by line by an editor. It may contain errors. Check the source document before relying on any detail. Source: nomination document (PDF) · National Archives catalog entry. NRHP reference 09000841, listed October 14, 2009. Summary generated October 2026 (model claude-sonnet-5-5, prompt v1.0-2026-10-29, confidence high).
Key facts
| Address | 308 S. Bay Blvd., Palacios |
|---|---|
| County | Matagorda County |
| Listed | October 14, 2009 |
| Reference number | 09000841 |
| Resource type | Building |
| Period of significance | 1906 |
| Architect / builder | Jules Leffland, architect |
| Architectural style | Late 19th and 20th Century American Movements: Craftsman |
| Criteria |
|
| Areas of significance | Architecture |
| Level of significance | Local |
| Status (as stated in the nomination) | Meticulously restored in 2004 and described as in excellent condition; still used as a single-dwelling house. |
| Acreage | 0.9 |
| Coordinates | 28.70087, -96.21510 (NPS GIS) |
What listing means for this property
National Register listing is honorary for a privately owned home: it does not by itself restrict what an owner may do with their own money, and it does not require public access. Restrictions come from local landmark or historic-district ordinances, which are separate (how they differ).
Owner-occupied houses are not eligible for the 20% federal rehabilitation tax credit, which applies to income-producing buildings, but many states offer credits for homeowners. Listing also opens the door to preservation easements and to buying a plaque. Start with what listing means for homeowners, renovating a listed house and selling one.
General information, not legal or tax advice. Rules change; confirm with your State Historic Preservation Office or a qualified adviser.
Sources and further reading
- National Park Service, National Register of Historic Places database (snapshot May 2026), reference 09000841.
- Nomination form (PDF, National Archives) — catalog entry
- Wikidata Q110002681
- This listing as JSON
Last updated October 2026. Found an error? See the editorial policy for how to report it.