Reynolds-Seaquist House

Why it's listed
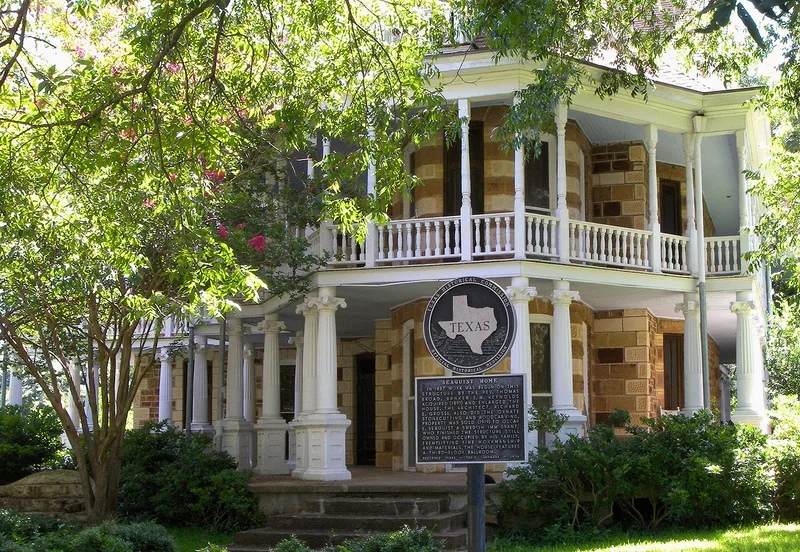
Rising three stories above the modest one-story homes of Mason, Texas, this Victorian mansion at 400 Broad Street was built around 1891 for E. M. Reynolds, a New York banker who became cashier of the Citizens National Bank. He hired German-born architect and builder Richard E. Grosse, who expanded an earlier stone house built by Methodist minister Thomas Broad and reused Broad's hand-carved stone. The house sits over a full basement and has family rooms on the first floor, bedrooms on the second, and a third-floor ballroom, card room, billiard room and bar. Interior features include carved woodwork, walnut doors, brass hardware and stained glass, plus unusually narrow doors in the bay projections. Bootmaker Oscar Seaquist bought the house in 1919 and had the unfinished third floor completed. Described as Mason's most outstanding Victorian mansion, it reflects local masonry traditions and craftsmanship.
Significance in brief: The nomination calls it Mason's largest and most elaborate Victorian home and an important architectural landmark for the city. It reflects the local sandstone masonry tradition and the quality of local craftsmanship. It also expresses the ambitions of its two principal owners, banker E. M. Reynolds and bootmaker Oscar Seaquist.
Machine-generated summary. This summary was generated by a language model from the official nomination document and has not been reviewed line by line by an editor. It may contain errors. Check the source document before relying on any detail. Source: nomination document (PDF) · National Archives catalog entry. NRHP reference 74002087, listed November 20, 1974. Summary generated October 2026 (model claude-sonnet-5-5, prompt v1.0-2026-10-29, confidence high).
Key facts
| Address | 400 Broad St., Mason |
|---|---|
| County | Mason County |
| Listed | November 20, 1974 |
| Reference number | 74002087 |
| Resource type | Building |
| Period of significance | 19th Century (ca. 1891) |
| Architect / builder | Richard E. Grosse, architect/builder |
| Architectural style | Victorian |
| Areas of significance | Architecture |
| Level of significance | Local |
| Status (as stated in the nomination) | Occupied as a private residence; repaired and restored beginning in 1972 with few alterations from the original plan. |
| Acreage | 8 |
| Coordinates | 30.75265, -99.23280 (NPS GIS) |
What listing means for this property
National Register listing is honorary for a privately owned home: it does not by itself restrict what an owner may do with their own money, and it does not require public access. Restrictions come from local landmark or historic-district ordinances, which are separate (how they differ).
Owner-occupied houses are not eligible for the 20% federal rehabilitation tax credit, which applies to income-producing buildings, but many states offer credits for homeowners. Listing also opens the door to preservation easements and to buying a plaque. Start with what listing means for homeowners, renovating a listed house and selling one.
General information, not legal or tax advice. Rules change; confirm with your State Historic Preservation Office or a qualified adviser.
Sources and further reading
- National Park Service, National Register of Historic Places database (snapshot May 2026), reference 74002087.
- Nomination form (PDF, National Archives) — catalog entry
- Wikipedia article (used for cross-checking only; text not reproduced here)
- Wikidata Q107320054
- This listing as JSON
Last updated October 2026. Found an error? See the editorial policy for how to report it.