Hodge-Taylor House
Also known as: Taylor, T.J., Jr., House; Hodge Plantation

Why it's listed
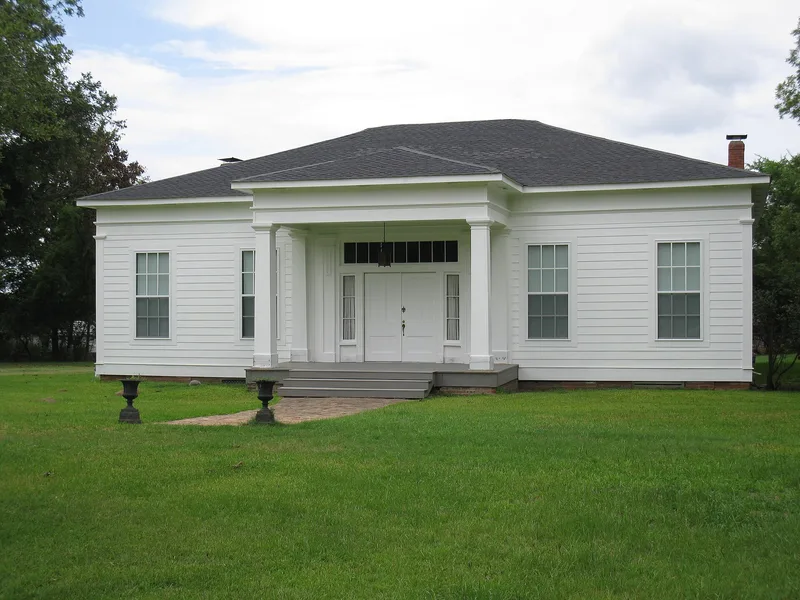
Set back from the old Daingerfield Road west of Jefferson, Texas, this one-story Greek Revival house dates to about 1852 and was built for Berry Hodge, a landowner, farmer and surveyor. Its frame is hand-hewn, notched and pegged timber covered in cypress weatherboard, resting on brick piers. The five-bay front is marked by a pedimented portico with Doric columns, and a wide central passage divides the rooms, with ceilings nearly fourteen feet high. Changes made in 1950 and later left the front appearance largely intact. Door trim and woodwork closely resemble those of the "Manse" in Jefferson, and the builder is thought to be the same, though no builder is named. Later owners included the Taylor family, who bought it in 1870, and T.J. Taylor, Jr., brother of Lady Bird Johnson. The property was listed for its architecture, as a rare surviving rural Greek Revival dwelling in Marion County, and for its location on a historic trade route to the river port.
Significance in brief: The house is presented as a rare, well-preserved example of Greek Revival domestic architecture in a rural setting in Marion County, with elegant proportions and fine detailing. Its door trim and interior woodwork closely match those of the "Manse" in Jefferson, suggesting the same builder. It is listed under Criterion C in architecture at the local level.
Machine-generated summary. This summary was generated by a language model from the official nomination document and has not been reviewed line by line by an editor. It may contain errors. Check the source document before relying on any detail. Source: nomination document (PDF) · National Archives catalog entry. NRHP reference 97000259, listed March 21, 1997. Summary generated October 2026 (model claude-sonnet-5-5, prompt v1.0-2026-10-29, confidence high).
Key facts
| Address | Approximately 1 mi. SW of jct. of US 59 and TX 49, W., Jefferson |
|---|---|
| County | Marion County |
| Listed | March 21, 1997 |
| Reference number | 97000259 |
| Resource type | Building |
| Period of significance | c. 1852 |
| Architect / builder | unknown |
| Architectural style | Mid 19th Century: Greek Revival |
| Criteria |
|
| Areas of significance | Architecture |
| Level of significance | Local |
| Status (as stated in the nomination) | Still used as a single dwelling; modified slightly, including 1950 changes such as removed fireplaces, added baths and closets, and a kitchen ceiling lowered after a 1970 fire. |
| Acreage | 1.3 |
| Coordinates | 32.76516, -94.37248 (NPS GIS) |
What listing means for this property
National Register listing is honorary for a privately owned home: it does not by itself restrict what an owner may do with their own money, and it does not require public access. Restrictions come from local landmark or historic-district ordinances, which are separate (how they differ).
Owner-occupied houses are not eligible for the 20% federal rehabilitation tax credit, which applies to income-producing buildings, but many states offer credits for homeowners. Listing also opens the door to preservation easements and to buying a plaque. Start with what listing means for homeowners, renovating a listed house and selling one.
General information, not legal or tax advice. Rules change; confirm with your State Historic Preservation Office or a qualified adviser.
Sources and further reading
- National Park Service, National Register of Historic Places database (snapshot May 2026), reference 97000259.
- Nomination form (PDF, National Archives) — catalog entry
- Wikidata Q110002264
- This listing as JSON
Last updated October 2026. Found an error? See the editorial policy for how to report it.