Lynn County Courthouse

Why it's listed
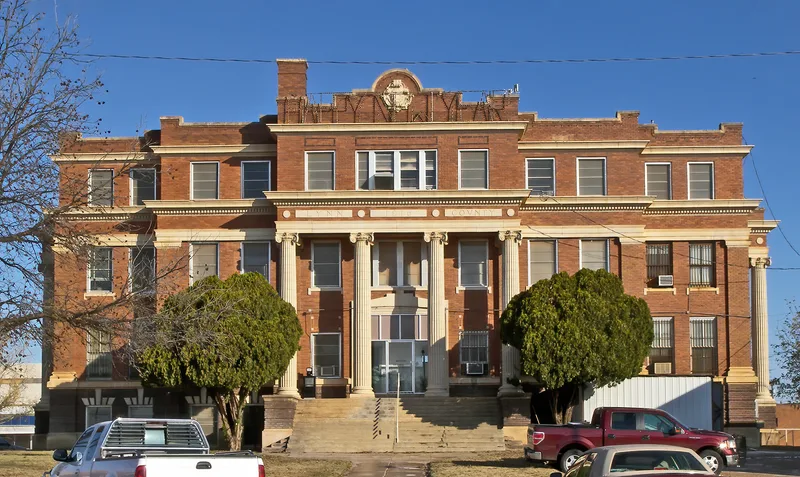
Lynn County Courthouse, completed in December 1916 on the town square of Tahoka, Texas, is a three-story reinforced concrete building faced in dark red brick with light stone detailing. Architect W.M. Rice of Amarillo designed it in the Neo-Classical style, and A.Z. Rodgers of Henrietta served as contractor. A 1915 bond election authorized $100,000 to replace the earlier two-story wood frame courthouse. The building has four colossal porticos with fluted stone Ionic columns, a raised basement, and an Ionic entablature. When new, it offered electric lights, water closets, steam heat and a septic tank. The original steam heating system remains in use. Aluminum windows replaced the wooden ones in the early 1970s, and new entrance doors were installed in 1976. As Lynn County's first permanent courthouse and the largest non-agricultural building in the county, it dominates the surrounding commercial structures and is visible across the flat plains. It also belongs to a group of early twentieth century courthouses in the Panhandle-South Plains region.
Significance in brief: It is Lynn County's first permanent courthouse and a major historical and architectural landmark in the county. It is one of the older surviving courthouses on the Texas South Plains and the largest non-agricultural building in the county. It also represents the settlement and expansion of the Panhandle-South Plains region in the early twentieth century.
Machine-generated summary. This summary was generated by a language model from the official nomination document and has not been reviewed line by line by an editor. It may contain errors. Check the source document before relying on any detail. Source: nomination document (PDF) · National Archives catalog entry. NRHP reference 82004513, listed July 8, 1982. Summary generated October 2026 (model claude-sonnet-5-5, prompt v1.0-2026-10-29, confidence high).
Key facts
| Address | Public Sq., Tahoka |
|---|---|
| County | Lynn County |
| Listed | July 8, 1982 |
| Reference number | 82004513 |
| Resource type | Building |
| Period of significance | 1900- |
| Architect / builder | A.Z. Rodgers, Builder/W.M. Rice, Architect |
| Architectural style | Neo-Classical (Classical Revival Neo-Classical) |
| Areas of significance | Politics/Government, Architecture |
| Level of significance | Local |
| Status (as stated in the nomination) | Occupied and in use as the county courthouse; the exterior has changed little, though windows were replaced in the early 1970s and the north and south doors in 1976. The third floor is closed off and unused. |
| Acreage | 0.9 |
| Coordinates | 33.16448, -101.79597 (NPS GIS) |
What listing means for this property
For a publicly owned building or structure, listing mainly matters when federal funds, permits or licences are involved: projects then go through Section 106 review so effects on the property are considered. Listing also strengthens applications for preservation grants and, for leased income-producing uses, can enable the federal rehabilitation tax credit.
General information, not legal or tax advice. Rules change; confirm with your State Historic Preservation Office or a qualified adviser.
Sources and further reading
- National Park Service, National Register of Historic Places database (snapshot May 2026), reference 82004513.
- Nomination form (PDF, National Archives) — catalog entry
- Wikipedia article (used for cross-checking only; text not reproduced here)
- Wikidata Q110000484
- This listing as JSON
Last updated October 2026. Found an error? See the editorial policy for how to report it.