Live Oak County Jail

Why it's listed
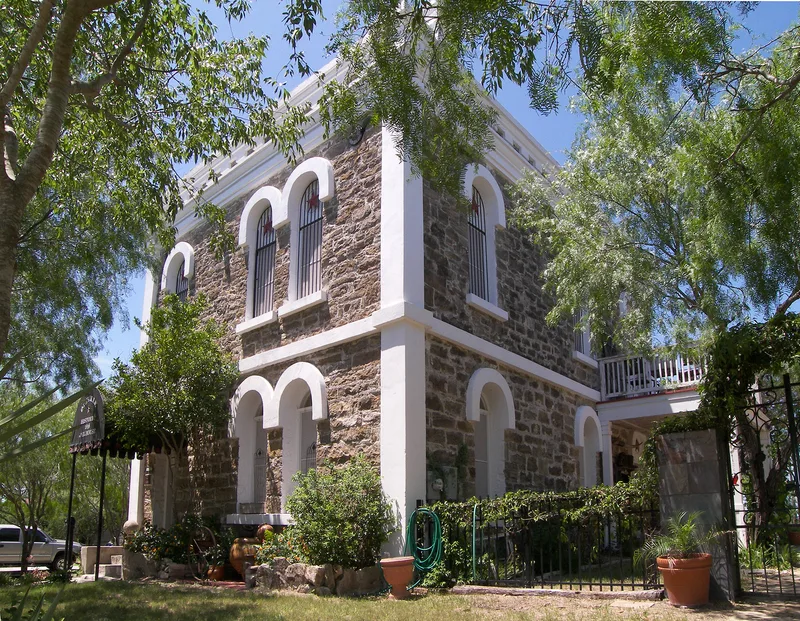
Built in 1886-1887, the Live Oak County Jail is a two-story sandstone building on the public square of Oakville, a ghost town about eighty miles southeast of San Antonio. Its walls are rough-hewn sandstone blocks hauled by ox-cart from a nearby quarry, topped by a heavy cornice and a low metal hipped roof. The plans came from the Diebold Lock and Safe Company of Ohio and included strap-metal cells on the second floor, with sheriff's quarters below. It served as the county's third and most sophisticated jail until 1919, when voters moved the county seat to George West and Oakville declined. The courthouse was demolished in 1938, leaving the jail as the only remaining structure on the square. It was later used as a residence and is now vacant. The building is significant for its link to the town's rise and fall, to the arrival of law on the Texas frontier, and as one of only two Texas jails using Diebold's S-47 plan.
Significance in brief: The jail is the only structure left on the square of Oakville, once the Live Oak County seat, and symbolizes the town's hopes for prosperity and the arrival of law on the Texas frontier. It is also a rare surviving example of a Diebold "kit" jail (style S-47), one of only two in Texas. It was listed under Criteria A and C at the local level.
Machine-generated summary. This summary was generated by a language model from the official nomination document and has not been reviewed line by line by an editor. It may contain errors. Check the source document before relying on any detail. Source: nomination document (PDF) · National Archives catalog entry. NRHP reference 04000098, listed February 25, 2004. Summary generated October 2026 (model claude-sonnet-5-5, prompt v1.0-2026-10-29, confidence high).
Key facts
| Address | Public square in Oakville, Oakville |
|---|---|
| County | Live Oak County |
| Listed | February 25, 2004 |
| Reference number | 04000098 |
| Resource type | Building |
| Period of significance | 1886-1919 |
| Architect / builder | Diebold Lock and Safe Company, Canton, Ohio |
| Architectural style | Late Victorian/Italianate |
| Criteria |
|
| Areas of significance | Community Planning and Development, Law, Architecture |
| Level of significance | Local |
| Status (as stated in the nomination) | Listed as vacant/not in use. It was later used as a residence and has alterations including a drop ceiling and 1930s window replacements. |
| Acreage | 0.9 |
| Coordinates | 28.44894, -98.10135 (NPS GIS) |
What listing means for this property
For a publicly owned building or structure, listing mainly matters when federal funds, permits or licences are involved: projects then go through Section 106 review so effects on the property are considered. Listing also strengthens applications for preservation grants and, for leased income-producing uses, can enable the federal rehabilitation tax credit.
Noted as vacant in the nomination. Nomination documents can be decades old; current status may differ. If you are considering buying an empty listed property, read the due-diligence checklist.
General information, not legal or tax advice. Rules change; confirm with your State Historic Preservation Office or a qualified adviser.
Sources and further reading
- National Park Service, National Register of Historic Places database (snapshot May 2026), reference 04000098.
- Nomination form (PDF, National Archives) — catalog entry
- Wikipedia article (used for cross-checking only; text not reproduced here)
- Wikidata Q6655336
- This listing as JSON
Last updated October 2026. Found an error? See the editorial policy for how to report it.