Texas Hall, Old Trinity University
Also known as: Westminster College

Why it's listed
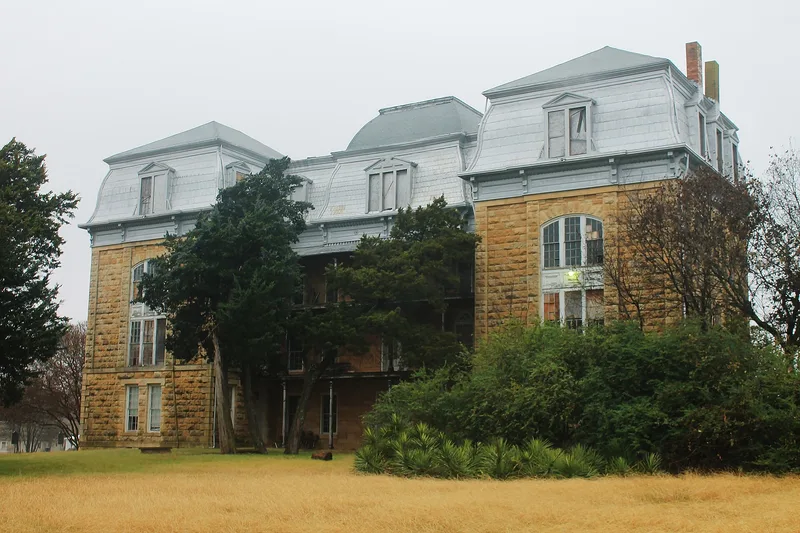
Texas Hall is a four-story limestone building on a tree-covered hilltop in Tehuacana, Texas. Built in stages from 1871 to 1892, it combines Second Empire massing, including a bell-cast mansard roof and a central tower, with Gothic arched windows and tracery. Stonemason Joseph Schuster built the original block and auditorium wing, and William Rees built the flanking pavilions to designs by Dallas architect J. W. Flanders, who also designed the 1892 tower. The hall served as the main building of Trinity University until 1902, then Westminster College, one of the state's first accredited junior colleges, and later Westminster Junior College and Bible Institute until 1972. A basketball court added on the fourth floor in 1916 was reportedly the first indoor college court in Texas. The building has been empty since 1972 and suffered vandalism and roof damage, though its structure remains sound. A 1976 purchaser planned restoration as a museum and conference center.
Significance in brief: The building served as the main building for three church-supported colleges: Trinity University, Westminster College, and Westminster Junior College and Bible Institute. It is described as an excellent example of collegiate architecture combining Second Empire and Gothic details. It also reportedly held Texas' first indoor college basketball court.
Machine-generated summary. This summary was generated by a language model from the official nomination document and has not been reviewed line by line by an editor. It may contain errors. Check the source document before relying on any detail. Source: nomination document (PDF) · National Archives catalog entry. NRHP reference 78002971, listed July 12, 1978. Summary generated October 2026 (model claude-sonnet-5-5, prompt v1.0-2026-10-29, confidence high).
Key facts
| Address | College and Westminister Sts., Tehuacana |
|---|---|
| County | Limestone County |
| Listed | July 12, 1978 |
| Reference number | 78002971 |
| Resource type | Building |
| Period of significance | 1871-1892 |
| Architect / builder | Joseph Schuster, William Rees, arch. - J. W. Flanders |
| Architectural style | Second Empire with Gothic details |
| Areas of significance | Education, Architecture |
| Level of significance | State |
| Status (as stated in the nomination) | Vacant since 1972; structurally sound but with vandalized windows and a damaged roof. A new owner has purchased it and is restoring it, planning a museum and conference center. |
| Acreage | 2 |
| Coordinates | 31.74411, -96.54560 (NPS GIS) |
What listing means for this property
For a publicly owned building or structure, listing mainly matters when federal funds, permits or licences are involved: projects then go through Section 106 review so effects on the property are considered. Listing also strengthens applications for preservation grants and, for leased income-producing uses, can enable the federal rehabilitation tax credit.
Noted as vacant in the nomination. Nomination documents can be decades old; current status may differ. If you are considering buying an empty listed property, read the due-diligence checklist.
General information, not legal or tax advice. Rules change; confirm with your State Historic Preservation Office or a qualified adviser.
Sources and further reading
- National Park Service, National Register of Historic Places database (snapshot May 2026), reference 78002971.
- Nomination form (PDF, National Archives) — catalog entry
- Wikipedia article (used for cross-checking only; text not reproduced here)
- Wikidata Q48810637
- This listing as JSON
Last updated October 2026. Found an error? See the editorial policy for how to report it.