Leon County Courthouse and Jails
Also known as: Leon County Courthouse; Old Jail; 1918 Jail

Why it's listed
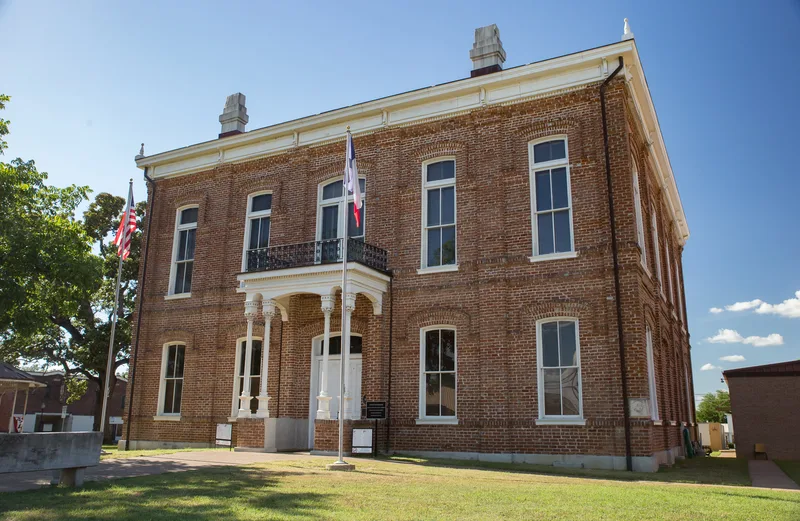
On the public square in Centerville, Texas, stand a county courthouse and two jails that together show how a small, modestly funded county built for government. The courthouse, completed after an 1885 fire destroyed its predecessor, was built in 1886 from plans by W. M. Johnson for $11,750, a low price for a Texas courthouse of the time. Its rectangular brick plan, pilasters, stilted brick arches and corbeled Doric-style capitals recall antebellum Greek Revival buildings. Inside, the ceilings of beaded lumber and the many fireplaces remain. The older jail, a two-story brick building finished in 1894, has unusual corner pilasters and iron tie plates. The 1918 jail, supplied by Southern Structural Steel Company, uses corner towers and crenellations to suggest strength. The buildings were recognized for their architecture and for the square's long role as the seat of county government. Newer buildings on the square are excluded from the listing.
Significance in brief: The nomination argues the buildings have architectural and historical significance as modest, dignified government buildings for a small, financially limited county. The courthouse and old jail show restrained Classical lines, while the 1918 jail uses Medieval military features such as corner towers and crenellations. The square has been the center of county government since the town was founded.
Machine-generated summary. This summary was generated by a language model from the official nomination document and has not been reviewed line by line by an editor. It may contain errors. Check the source document before relying on any detail. Source: nomination document (PDF) · National Archives catalog entry. NRHP reference 77001458, listed December 12, 1977. Summary generated October 2026 (model claude-sonnet-5-5, prompt v1.0-2026-10-29, confidence high).
Key facts
| Address | Public Sq., Centerville |
|---|---|
| County | Leon County |
| Listed | December 12, 1977 |
| Reference number | 77001458 |
| Resource type | Building |
| Period of significance | 1800-1899, 1900-1918 |
| Architect / builder | Courthouse: W. M. Johnson (plans; contractor P. J. Gillen); jails: 1893-1894 by contractors Robb and Wilson; 1918 jail by Southern Structural Steel Company |
| Architectural style | Late 19th and early 20th century civic architecture; courthouse with Classical/Greek Revival-influenced composition; 1918 jail with Medieval military elements |
| Areas of significance | Architecture |
| Level of significance | State |
| Status (as stated in the nomination) | Courthouse and jails survive in good, near-original condition. The courthouse remains in use. The 1894 jail serves miscellaneous functions. The 1918 jail no longer detains prisoners but houses county offices. |
| Acreage | 3 |
| Coordinates | 31.25844, -95.97804 (NPS GIS) |
What listing means for this property
For a publicly owned building or structure, listing mainly matters when federal funds, permits or licences are involved: projects then go through Section 106 review so effects on the property are considered. Listing also strengthens applications for preservation grants and, for leased income-producing uses, can enable the federal rehabilitation tax credit.
General information, not legal or tax advice. Rules change; confirm with your State Historic Preservation Office or a qualified adviser.
Sources and further reading
- National Park Service, National Register of Historic Places database (snapshot May 2026), reference 77001458.
- Nomination form (PDF, National Archives) — catalog entry
- Wikidata Q110000088
- This listing as JSON
Last updated October 2026. Found an error? See the editorial policy for how to report it.