Schubert House

Why it's listed
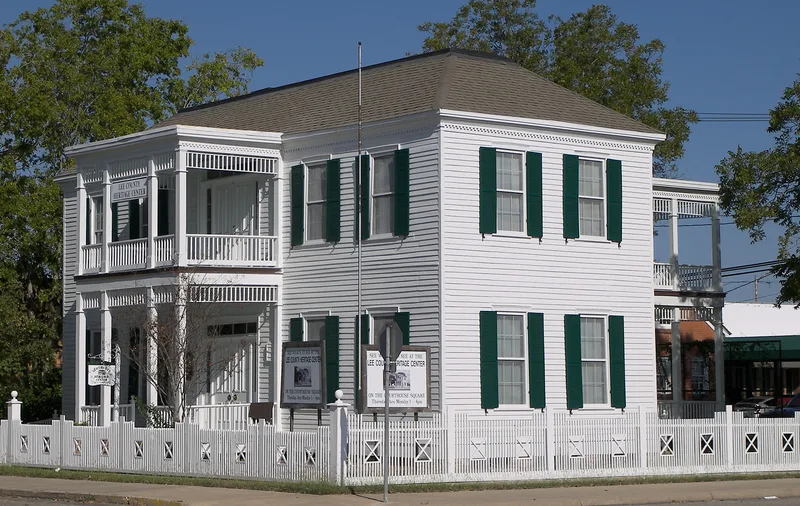
Built in 1879 on Hempstead Street in Giddings, this large two-story frame house is a late example of Greek Revival design. It has a central hall plan, a ridged hip roof, a long rear ell with an inset double porch, and a flat-roofed two-story front porch with four slender posts. Wide molded pilasters mark the front corners, and the paneled front doors, with etched lace-pattern glass at the first level, are noted as outstanding. August W. Schubert, a merchant and member of the Serbin Colony founded by Wendish settlers in 1854, built the home. In 1894 he sold it to the Lutheran Church, Missouri Synod, for Concordia College, which closed about 1900. Bylis J. Fletcher, a member of the twenty-fourth Texas Legislature and posthumous author of Up the Trail in '79, then acquired it. His family kept the house largely unchanged and preserved collections of theatrical periodicals, newspaper headlines and letters. It was recorded as a Texas Historic Landmark in 1966.
Significance in brief: The nomination argues the house is an interesting variation of the Greek Revival style, which persisted in Texas in 1879 long after it faded in the Northeast. Its corner pilasters, light four-column portico and exceptionally crafted front door moldings are noted. It also housed a ministerial college and later Bylis J. Fletcher, legislator, author and educator.
Machine-generated summary. This summary was generated by a language model from the official nomination document and has not been reviewed line by line by an editor. It may contain errors. Check the source document before relying on any detail. Source: nomination document (PDF) · National Archives catalog entry. NRHP reference 70000753, listed August 25, 1970. Summary generated October 2026 (model claude-sonnet-5-5, prompt v1.0-2026-10-29, confidence high).
Key facts
| Address | 183 Hempstead St., Giddings |
|---|---|
| County | Lee County |
| Listed | August 25, 1970 |
| Reference number | 70000753 |
| Resource type | Building |
| Period of significance | 19th Century (1879) |
| Architect / builder | August W. Schubert (builder) |
| Architectural style | Late Greek Revival |
| Areas of significance | Literature, Architecture |
| Level of significance | State |
| Status (as stated in the nomination) | Listed in good condition, altered, on its original site, and used as a private residence; the owning family has preserved eleven rooms of artistic, historical and educational materials. |
| Acreage | 0.3 |
| Coordinates | 30.18184, -96.93678 (NPS GIS) |
What listing means for this property
National Register listing is honorary for a privately owned home: it does not by itself restrict what an owner may do with their own money, and it does not require public access. Restrictions come from local landmark or historic-district ordinances, which are separate (how they differ).
Owner-occupied houses are not eligible for the 20% federal rehabilitation tax credit, which applies to income-producing buildings, but many states offer credits for homeowners. Listing also opens the door to preservation easements and to buying a plaque. Start with what listing means for homeowners, renovating a listed house and selling one.
General information, not legal or tax advice. Rules change; confirm with your State Historic Preservation Office or a qualified adviser.
Sources and further reading
- National Park Service, National Register of Historic Places database (snapshot May 2026), reference 70000753.
- Nomination form (PDF, National Archives) — catalog entry
- Wikidata Q107317542
- This listing as JSON
Last updated October 2026. Found an error? See the editorial policy for how to report it.