Sts. Cyril and Methodius Church

Why it's listed
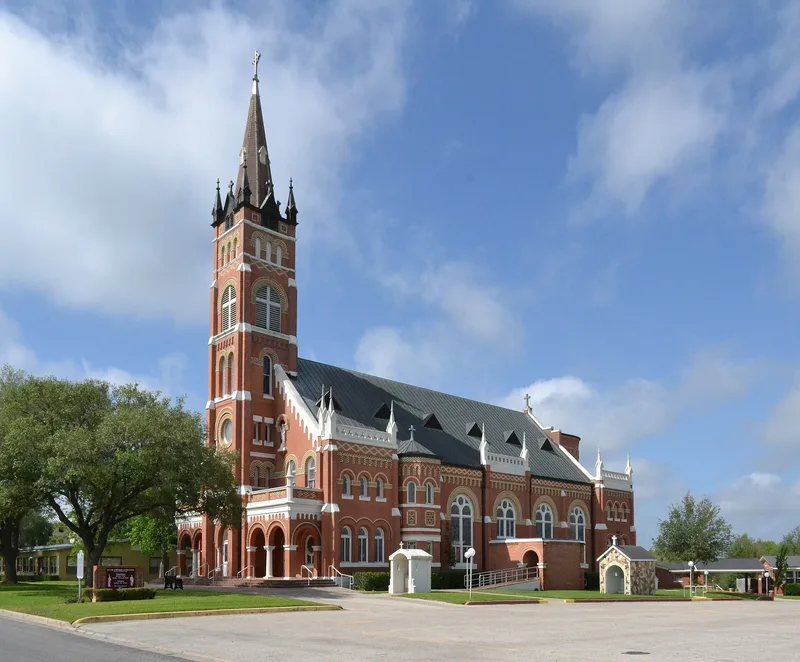
Saints Cyril and Methodius Church is a large red brick Romanesque Revival building in Shiner, Texas, dominating the surrounding countryside. Designed by F. Wahrenberger and built by V. Falbo and M. Deodati around 1920-1921, it replaced a simpler wooden church completed in 1891 for the town's Czech and German Catholic settlers. Shiner itself dates to 1887, when the railroad arrived. The exterior combines pinnacles, buttresses, cut stone, and geometric patterns in buff and gray brick, with an arcaded front portico supporting a square tower topped by an octagonal spire. A semicircular apse projects from the rear. Inside, a basilical plan has a barrel vault over the nave and groin vaults over the aisles. Stenciled crosses and fleur-de-lis decorate the arches, and murals include angels around a ciborium, Christ in the Garden of Gethsemane, and a choir loft scene. The interior was probably painted after 1954 by Edmond Fatjo, a church painter trained in Berlin. Sandblasting of the brick has since caused erosion.
Significance in brief: The nomination presents it as a carefully crafted example of Romanesque Revival design, with varied colors, forms, patterns and materials. It is called the most outstanding structure in Shiner and an important part of life for descendants of the town's Czech and German Catholic settlers. Its painted interior decoration is also noted as skillfully applied.
Machine-generated summary. This summary was generated by a language model from the official nomination document and has not been reviewed line by line by an editor. It may contain errors. Check the source document before relying on any detail. Source: nomination document (PDF) · National Archives catalog entry. NRHP reference 83003151, listed June 21, 1983. Summary generated October 2026 (model claude-sonnet-5-5, prompt v1.0-2026-10-29, confidence medium).
Key facts
| Address | 100 St. Ludmilla St., Shiner |
|---|---|
| County | Lavaca County |
| Listed | June 21, 1983 |
| Reference number | 83003151 |
| Resource type | Building |
| Architect / builder | Architect F. Wahrenberger (also spelled Wahrenburger); builders V. Falbo and M. Deodati; interior craftsman Edmond Fatjo |
| Architectural style | Romanesque Revival |
| Areas of significance | Art, Architecture, Religion |
| Level of significance | State |
| Status (as stated in the nomination) | Exterior brick was recently sandblasted and has begun to erode; repairs and renovation were carried out in 1954. |
| Acreage | 0.9 |
| Coordinates | 29.42339, -97.16584 (NPS GIS) |
What listing means for this property
Religious properties are listed for their architectural or historical significance, not their religious use. Listing is honorary and does not restrict the congregation's use of the building. The federal rehabilitation credit is generally unavailable unless part of the building is income-producing; some state programmes and preservation grants do cover religious buildings. Federal funding or permits trigger Section 106 review.
General information, not legal or tax advice. Rules change; confirm with your State Historic Preservation Office or a qualified adviser.
Sources and further reading
- National Park Service, National Register of Historic Places database (snapshot May 2026), reference 83003151.
- Nomination form (PDF, National Archives) — catalog entry
- Wikidata Q110001267
- This listing as JSON
Last updated October 2026. Found an error? See the editorial policy for how to report it.