Paris Commercial Historic District

Why it's listed
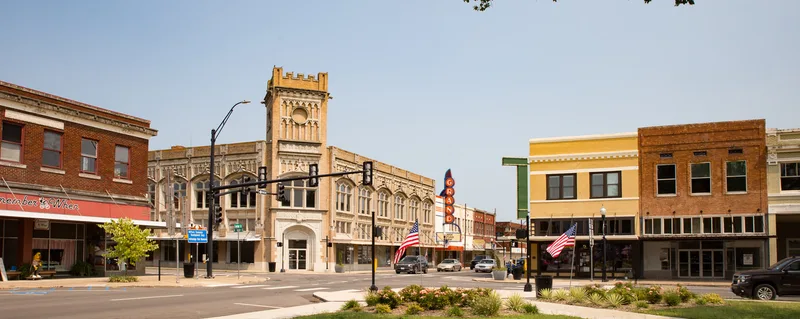
Downtown Paris, Texas, is preserved as a 28-block district of roughly 150 buildings arranged in a grid around the Plaza, the site of founder George Wright's early store. Fires in 1877 and 1916 destroyed earlier commercial structures, so most buildings date from a rebuilding boom between 1916 and 1920. Local architects and investors drew on Midwestern trends from St. Louis, Chicago and Kansas City, producing one- and two-story masonry buildings with Prairie School detailing alongside Beaux Arts public buildings. Notable works include the Lamar County Courthouse, City Hall and Fire Station, the Paris Public Library, the Culbertson Fountain and the Peristyle in Bywaters Park, several designed by J.L. Wees. The district also reflects unusual planning: the courthouse was moved off the square in 1873, and a park and market square were created south of the Plaza after 1916. The result is a visually harmonious commercial center tied to the cotton economy of northeast Texas.
Significance in brief: The district is significant for architecture, commerce and community planning. Its buildings were rebuilt within about five years after the 1916 fire, giving a cohesive downtown that reflects Midwestern commercial, Prairie School and Beaux Arts influences. Relocating the courthouse in 1873 and creating Bywaters Park and Market Square after 1916 are described as unusual in town planning for a Texas city of its size.
Machine-generated summary. This summary was generated by a language model from the official nomination document and has not been reviewed line by line by an editor. It may contain errors. Check the source document before relying on any detail. Source: nomination document (PDF) · National Archives catalog entry. NRHP reference 88001937, listed December 22, 1988. Summary generated October 2026 (model claude-sonnet-5-5, prompt v1.0-2026-10-29, confidence medium).
Key facts
| Address | Roughly bounded by Price, 3rd, SE, Sherman and 4th, SW, Paris |
|---|---|
| County | Lamar County |
| Listed | December 22, 1988 |
| Reference number | 88001937 |
| Resource type | District |
| Period of significance | 1895-1936 |
| Architect / builder | J.L. Wees; Sanguinet & Staats; Curtis, Broad & Lightfoot; Griffith & Barglebaugh |
| Architectural style | Early 20th-century commercial styles, including Prairie School, Beaux Arts, Classical Revival, Spanish Colonial Revival and Gothic Revival |
| Areas of significance | Community Planning and Development, Commerce, Architecture |
| Level of significance | Local |
| Status (as stated in the nomination) | Largely intact and in use for commercial, government, park and religious purposes; some storefronts have modern false fronts, and vacant lots and parking occur near Market Square. |
| Acreage | 60 |
| Coordinates | 33.66010, -101.55716 (NPS GIS) |
What listing means for this property
This is a historic district. Buildings within its boundary are either contributing (they add to the district's significance) or non-contributing. Owners of contributing income-producing buildings can claim the 20% federal rehabilitation tax credit; homeowners should look at state credits. National Register districts impose no design review by themselves; a local historic district ordinance, if one exists, does (the difference explained).
General information, not legal or tax advice. Rules change; confirm with your State Historic Preservation Office or a qualified adviser.
Sources and further reading
- National Park Service, National Register of Historic Places database (snapshot May 2026), reference 88001937.
- Nomination form (PDF, National Archives) — catalog entry
- Wikidata Q109999556
- This listing as JSON
Last updated October 2026. Found an error? See the editorial policy for how to report it.