La Salle County Courthouse

Why it's listed
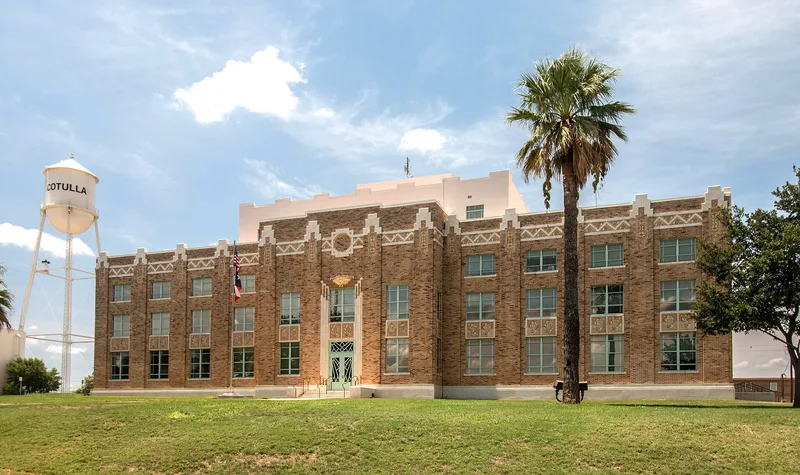
Crowning the highest hill in Cotulla, Texas, the La Salle County Courthouse was completed in 1931 and has served as the seat of county government ever since. Architect Henry T. Phelps designed the symmetrical brick building, which has three floors of offices and courtrooms and a smaller jail set back on the fourth floor. Cream, green and gold terra cotta details include stepped pilaster capitals, stylized eagles and shields bearing the letters L and S. The style combines a Classical Revival form with Zigzag Moderne ornament. Earlier courthouses on the square, built in 1884, 1897 and 1905, were lost to arson or structural problems before voters approved bonds for this building in 1930. Its construction coincided with the opening of the Pan-American Highway through the county. The interior retains terrazzo floors, marble wainscot, original hardware and the oak courtroom fittings. The building was listed for its long role in local government and as a representative work of Phelps.
Significance in brief: The nomination cites Criterion A for the building's more than 70 years as the center of county government. It cites Criterion C for the design as a definitive work of Henry T. Phelps in a South Texas adaptation of Art Deco (Zigzag Moderne). It stands on the highest hill in Cotulla and is the most prominent building in the county.
Machine-generated summary. This summary was generated by a language model from the official nomination document and has not been reviewed line by line by an editor. It may contain errors. Check the source document before relying on any detail. Source: nomination document (PDF) · National Archives catalog entry. NRHP reference 07000690, listed July 11, 2007. Summary generated October 2026 (model claude-sonnet-5-5, prompt v1.0-2026-10-29, confidence high).
Key facts
| Address | 101 Courthouse Square, Cotulla |
|---|---|
| County | La Salle County |
| Listed | July 11, 2007 |
| Reference number | 07000690 |
| Resource type | Building |
| Period of significance | 1931-1957 |
| Architect / builder | Phelps, Henry T. (architect); Robert Guyler Construction Company (contractor) |
| Architectural style | Modern Movement: Moderne (Zigzag Moderne/Art Deco ornament on a Classical Revival form) |
| Criteria |
|
| Areas of significance | Architecture, Politics/Government |
| Level of significance | Local |
| Status (as stated in the nomination) | Still used as a courthouse; exterior in very good condition with few changes, though the entrance doors are replaced aluminum and window air conditioners are installed. |
| Acreage | 0.9 |
| Coordinates | 28.43744, -99.23694 (NPS GIS) |
What listing means for this property
For a publicly owned building or structure, listing mainly matters when federal funds, permits or licences are involved: projects then go through Section 106 review so effects on the property are considered. Listing also strengthens applications for preservation grants and, for leased income-producing uses, can enable the federal rehabilitation tax credit.
General information, not legal or tax advice. Rules change; confirm with your State Historic Preservation Office or a qualified adviser.
Sources and further reading
- National Park Service, National Register of Historic Places database (snapshot May 2026), reference 07000690.
- Nomination form (PDF, National Archives) — catalog entry
- Wikidata Q107318726
- This listing as JSON
Last updated October 2026. Found an error? See the editorial policy for how to report it.