Kleberg County Courthouse

Why it's listed
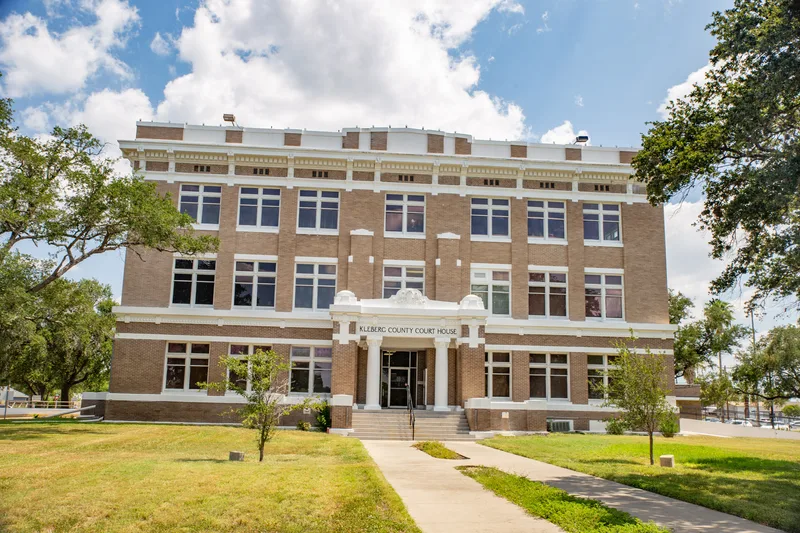
Completed in 1914, this three-story courthouse sits at the eastern end of Kleberg Avenue in Kingsville, centered in a square shaded by live oaks. Architect Atlee B. Ayres combined Neoclassical Revival forms with Sullivanesque and Prairie School-influenced ornament. A reinforced concrete frame is clad in two shades of brown brick, with cream-colored cast stone details and four matching entrance porches with columns of unusual design. Inside, a cruciform plan centers on an octagonal rotunda, with marble wainscoting and mosaic tile floors in the public corridors. A one-story addition by Lynn A. Evans, finished in 1966, was placed at the rear and closely copies the original design, preserving the view from downtown. The building was recognized for its long service as the seat of county government and for Ayres's distinctive design, which reflects Chicago-influenced progressive architecture. It remains in use as the county courthouse, with most original materials intact.
Significance in brief: The courthouse has served for over ninety years as the center of Kleberg County government, qualifying under Criterion A in Politics/Government. It is also significant under Criterion C in Architecture as the work of master architect Atlee B. Ayres and an idiosyncratic Neoclassical Revival courthouse blending Prairie School and Sullivanesque influences. The 1966 addition is noted as an early, rare example of preservation-minded expansion.
Machine-generated summary. This summary was generated by a language model from the official nomination document and has not been reviewed line by line by an editor. It may contain errors. Check the source document before relying on any detail. Source: nomination document (PDF) · National Archives catalog entry. NRHP reference 10000250, listed May 10, 2010. Summary generated October 2026 (model claude-sonnet-5-5, prompt v1.0-2026-10-29, confidence high).
Key facts
| Address | 700 E Kleberg Ave, Kingsville |
|---|---|
| County | Kleberg County |
| Listed | May 10, 2010 |
| Reference number | 10000250 |
| Resource type | Building |
| Period of significance | 1914-1960 |
| Architect / builder | Atlee B. Ayres, Architect; Central Contracting Company, Builder |
| Architectural style | Late 19th and 20th Century Revivals: Neoclassical Revival |
| Criteria |
|
| Areas of significance | Architecture, Politics/Government |
| Level of significance | Local |
| Status (as stated in the nomination) | Continues in use as the county courthouse; the third-floor former jail area has been unoccupied since 2004. |
| Acreage | 2 |
| Coordinates | 27.31193, -97.51388 (NPS GIS) |
What listing means for this property
For a publicly owned building or structure, listing mainly matters when federal funds, permits or licences are involved: projects then go through Section 106 review so effects on the property are considered. Listing also strengthens applications for preservation grants and, for leased income-producing uses, can enable the federal rehabilitation tax credit.
General information, not legal or tax advice. Rules change; confirm with your State Historic Preservation Office or a qualified adviser.
Sources and further reading
- National Park Service, National Register of Historic Places database (snapshot May 2026), reference 10000250.
- Nomination form (PDF, National Archives) — catalog entry
- Wikidata Q107318789
- This listing as JSON
Last updated October 2026. Found an error? See the editorial policy for how to report it.