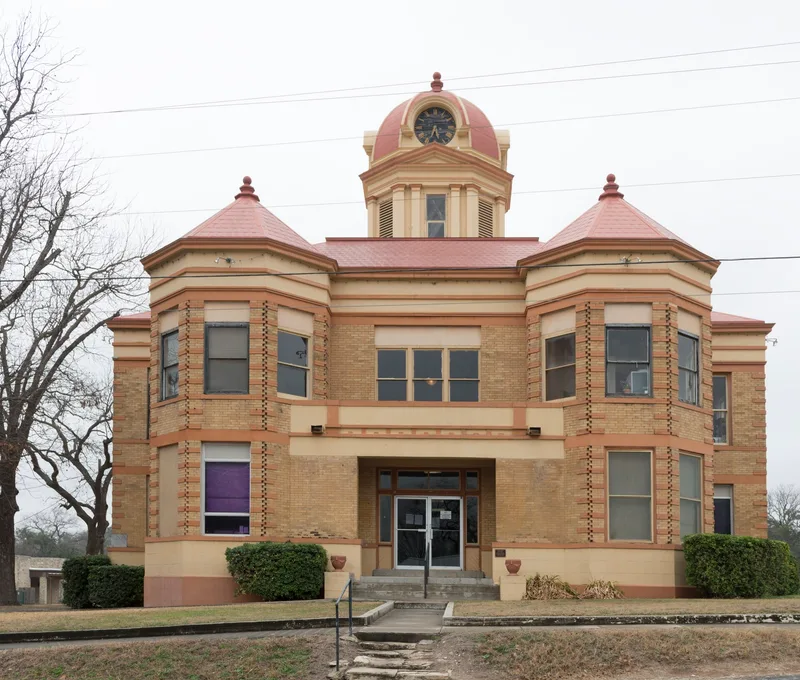
1911 Kinney County Courthouse
Why it's listed
Kinney County's 1911 courthouse is a two-story buff brick building in downtown Brackettville, topped by an octagonal domed clock tower and fronted by two octagonal corner turrets. Red brick quoins and bands of buff and red stucco decorate the exterior. It replaced an 1879 limestone courthouse next door, which had become outdated and too small as the county grew and gained rail connections. Unlike the first building, whose design was left largely to a mason, the second was planned by Dallas architect L.L. Thurmon, who designed several Texas courthouses. Most of his others are Classical Revival, but here he used a restrained Beaux Arts approach. The building is recognized for its architecture and for its role as the political and symbolic center of the county. Alterations include reduced or boarded windows, a new metal roof and removed chimneys, yet it keeps a high degree of integrity and remains in use as the seat of county government.
Significance in brief: The nomination argues it is significant under Criterion A for politics/government as the political and symbolic center of Kinney County, and under Criterion C as a good local example of Beaux Arts architecture. It reflects the county's shift from a remote frontier to a more connected, sophisticated community. It is also the one courthouse in which Thurmon departed from his usual Classical Revival designs.
Machine-generated summary. This summary was generated by a language model from the official nomination document and has not been reviewed line by line by an editor. It may contain errors. Check the source document before relying on any detail. Source: nomination document (PDF) · National Archives catalog entry. NRHP reference 04000230, listed March 22, 2004. Summary generated October 2026 (model claude-sonnet-5-5, prompt v1.0-2026-10-29, confidence high).
Key facts
| Address | 501 S. Ann St., Brackettville |
|---|---|
| County | Kinney County |
| Listed | March 22, 2004 |
| Reference number | 04000230 |
| Resource type | Building |
| Period of significance | 1911-1954 |
| Architect / builder | L.L. Thurmon and Co, Architect, Falls City Construction Co |
| Architectural style | Late 19th and 20th Century Revivals: Beaux Arts Classicism |
| Criteria |
|
| Areas of significance | Architecture, Politics/Government |
| Level of significance | Local |
| Status (as stated in the nomination) | Continues to serve as the county courthouse and center of county government; original materials remain intact and in good condition, with alterations mainly to windows, the roof and chimneys. |
| Acreage | 0.7 |
| Coordinates | 29.31364, -100.41779 (NPS GIS) |
What listing means for this property
For a publicly owned building or structure, listing mainly matters when federal funds, permits or licences are involved: projects then go through Section 106 review so effects on the property are considered. Listing also strengthens applications for preservation grants and, for leased income-producing uses, can enable the federal rehabilitation tax credit.
General information, not legal or tax advice. Rules change; confirm with your State Historic Preservation Office or a qualified adviser.
Sources and further reading
- National Park Service, National Register of Historic Places database (snapshot May 2026), reference 04000230.
- Nomination form (PDF, National Archives) — catalog entry
- Wikidata Q109999960
- This listing as JSON
Last updated October 2026. Found an error? See the editorial policy for how to report it.