Brooks, William and Blanche, House

Why it's listed
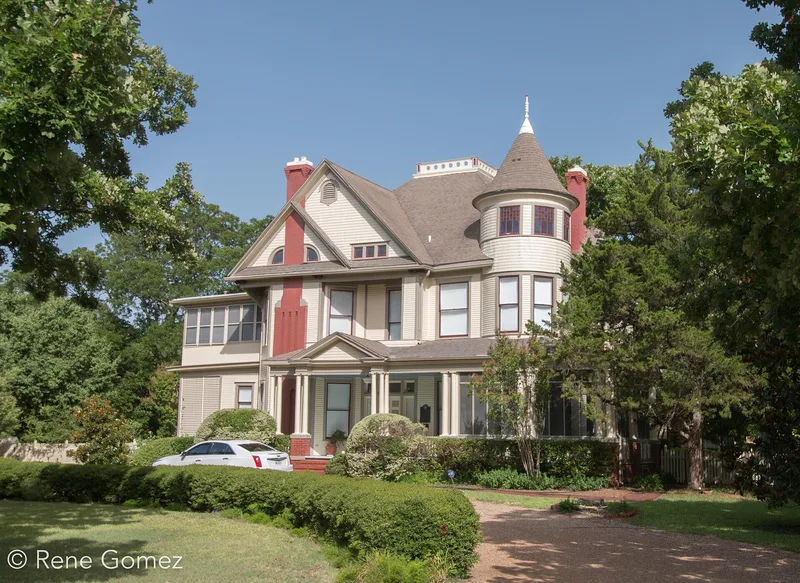
This two-and-a-half-story frame house at 500 South Center Street in Forney, Texas, was built in 1898 to designs by Dallas architect Charles Alexander Gill for William Armstead Brooks and his wife Blanche. Its Queen Anne character shows in cross gables, a three-story conical-roofed tower, fluted brick chimneys and an asymmetrical plan. Around 1915 the house was remodeled with a deeper wraparound porch carried on Doric colonettes, Adamesque mantels and a new north entrance. A 1989 rehabilitation by a grandson of the original owners restored the 1915 appearance. Brooks owned large tracts in Kaufman County, raised cattle, grew cotton, organized a cotton gin and later entered banking, helping drive Forney's growth after the railroad arrived. The house sits within an intact Victorian-era neighborhood and is recognized for its local importance in commerce and architecture. A former carriage house, converted early to an apartment, also survives on the lot.
Significance in brief: The house is tied to William Armstead Brooks, a landowner, cattle raiser, cotton grower and banker who was a major force in Forney's commercial development around the turn of the century (Criterion B, Commerce). It is also an excellent example of the Queen Anne style, and of how such a house was updated in the early 20th century (Criterion C, Architecture).
Machine-generated summary. This summary was generated by a language model from the official nomination document and has not been reviewed line by line by an editor. It may contain errors. Check the source document before relying on any detail. Source: nomination document (PDF) · National Archives catalog entry. NRHP reference 93000566, listed July 6, 1993. Summary generated October 2026 (model claude-sonnet-5-5, prompt v1.0-2026-10-29, confidence high).
Key facts
| Address | 500 S. Center St., Forney |
|---|---|
| County | Kaufman County |
| Listed | July 6, 1993 |
| Reference number | 93000566 |
| Resource type | Building |
| Period of significance | 1898-1932 |
| Architect / builder | Gill, Charles Alexander (architect) |
| Architectural style | Queen Anne |
| Criteria |
|
| Areas of significance | Commerce, Architecture |
| Level of significance | Local |
| Status (as stated in the nomination) | In excellent physical condition after a 1989 rehabilitation that returned the house to its circa 1915 appearance; in use as a single dwelling. |
| Acreage | 1 |
| Coordinates | 32.74303, -96.47349 (NPS GIS) |
What listing means for this property
National Register listing is honorary for a privately owned home: it does not by itself restrict what an owner may do with their own money, and it does not require public access. Restrictions come from local landmark or historic-district ordinances, which are separate (how they differ).
Owner-occupied houses are not eligible for the 20% federal rehabilitation tax credit, which applies to income-producing buildings, but many states offer credits for homeowners. Listing also opens the door to preservation easements and to buying a plaque. Start with what listing means for homeowners, renovating a listed house and selling one.
General information, not legal or tax advice. Rules change; confirm with your State Historic Preservation Office or a qualified adviser.
Sources and further reading
- National Park Service, National Register of Historic Places database (snapshot May 2026), reference 93000566.
- Nomination form (PDF, National Archives) — catalog entry
- Wikidata Q2581142
- This listing as JSON
Last updated October 2026. Found an error? See the editorial policy for how to report it.